Software
Houzz Logo Print
jenswrens

Laundry room layout - would love input

16 years ago
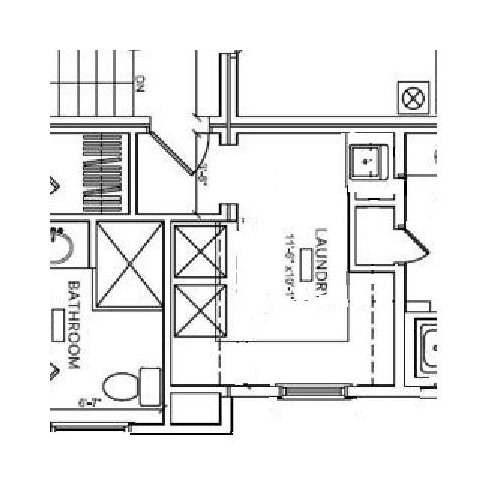
Our proposed new laundry room is on the second floor near the bedrooms. Below is the latest layout by the architect. What do you think? We added a window back in (yay! thanks to everyone's previous input here).

The closet (on the right) will be a thru-the-wall open to the laundry and the master bath on the other side (thank you bronwynsmom for the suggestion).

I was thinking of setting up the sewing machine on the counter under the window, but I'm not sure.

I'm also concerned about the loss of usable space in that corner next to the machines.

Any ideas or glaring problems you see? TIA!

Comments (14)

  • 16 years ago

    I'd rather have the sink where there is counter space beside it and where it might be easier to take a rinsed garment from sink to washer rather than in a closed up hole and having to do a diagonal across for maximum drip line. I think I'd make that space a tall closet (broom, vacuum, crafts, cleaning supplies, gift wrap, extra coats, whatever) and put the sink on the other side of the closet from the adjoining room. I considered by the window, but I'd rather have the view for folding and sorting, ironing or whatever.

    Do you have hanging space?

  • 16 years ago

    Yes. I'd agree with that corner issue but then I also don't like the machine layout. I just started my laundry room by having the machines installed Kitty corner from each other with the doors opening out away from each other (so for you that outs one on the window wall). Then I put my sink in the corner which Is easier for the plumbing and uses the space well but you could also put it by your door, leaving you a huge uninterrupted counter on the far wall, which is wonderful in a laundry room.

    I like the sink by the machine because I often take things out of the sink right to the washer but I love the machines kitty corner (is that the right word?.....one by the window and the other by the corner where it is) because I can stand in the space between them and take the wash right from the washer to the dryer with just a body turn verses the almost too short distance when they are right next to each other. I learned this by putting two laundry baskets into the positions I was going to try, at the right heights (ie on a chair) and taking one big towel load worth of laundry from one basket to the other. It just flowed better on the corners.

    One other suggestion would be to deepen your counters on the long run to something like 30" which is heaven for both crafts and folding. You can either do custom cabs with roll outs, or have them mounted on a board that is screwed to the wall to push them out.

    And one more....have you considered an in the wall ironing board cabinet for that lost wall without cabs by the door? If you do it now you can wire it in so the iron can be plugged directly into it's cabinet. They are wonderful and can just be shut when not in use.

  • 16 years ago

    Jenswrens- I like to sew, too. While there's an advantage to having the sewing machine out of the way, no matter how cute the laundry room is, it's still isolated.

    If you sew a lot, a sewing room is nice, but for me, I would love to have space in the kitchen. The table is right there for cutting out patterns, you can add some cabinets for fabrics and notions, and the sewing machine can always be in a desk/cabinet area and then pop up when you need it. You also can listen to music or enjoy the fire, while you're sewing. A little 'sewing corner' would be wonderful, but when you're not sewing, it's all put away.

    As for the laundry room, I think moving the sink might be a good idea, too. Shelves for storage would fit in there very well and make up for losing the corner for easy to reach storage, by the washer/dryer. Long term, harder to reach storage can still go in that area. If you put your sink on the other side of the closet, you're still next to plumbing in the bathroom, so it shouldn't cost any more to move it.

    OT- I saw these the other day and thought of you. Did you ever finalize your kitchen plans? Are you still leaning towards a big mudroom?

    I love all the beams in this kitchen...and Gallery 8 is a nice example of a blue and white kitchen. These are always my favorite...they're so cheerful!

    Here is a link that might be useful: Kitchens

  • 16 years ago

    If I ever get a Laundry Room, these are the items I would like:
    Fairly large single-bowl sink near washer (for the very reasons Lascatx mentioned)...maybe 30"...this is so I have room in the sink to put a dishpan for soaking small items and still have room to use the sink for other purposes as well as to fit larger items when needed.
    12" to 18" of counter space b/w the washer & sink for work room and elbow room (no bumping elbows!)
    Plenty of counter space on the non-washer side of the sink for handling large items as well as workspace in general.
    Area for items that need to hang dry (and hangers that don't stress the fabric when hanging wet items and that follow the contour of a human shoulder)
    Room for a drying rack for those items that have to be dried flat (like sweaters)
    Ample counter space for folding big towels & sheets. It would also be nice to have a space big enough to stack folded clothes as well as have room for folding.
    Ample floor space or large bin space for sorting dirty clothes (hot/warm whites, cold/delicate whites, blacks, reds, light blues, dark blues, tans/yellows, greens, and grays)
    Ample floor space for baskets or bin space for clean clothes...one basket or bin per person in the house plus one for towels and one for sheets (when you don't have time to fold). [Everyone folds their own clean clothes, I just sort the clean clothes into the appropriate bins.]
    Washer & Dryer (obviously!)...raised 12" to 18" off the floor (for washer only if it's a front load, a top load washer doesn't need to be raised)
    Plenty of storage room for detergents, bleach, dryer sheets, stain removal products, etc.
    Utility storage (vacuum cleaner, etc.) for that floor.
    Room for a sewing machine...but only as a last item, everything else is more important. I'd rather find someplace else for the sewing machine than take up valuable Laundry Room space...but that's me, YMMV.
    If nowhere else, then craft storage as well as sewing storage.


    So now you know what colors my next remarks...your priorities may be different, so take what works for you! I think the sink is too small, but it's better than no sink if that's the largest you can fit.
    The sink is much too far away from the washer & dryer
    The sink is too close to the wall to be able to maneuver easily while working at the sink (I foresee elbow-bumping on that wall)
    No work room on either side of the sink
    I don't see anywhere for hanging wet clothes or for placing a drying rack w/o being in the way.
    I know you just added it...but to me, counter space, hanging/rack space, etc. are more important than having a door into the MBA.
    The dryer needs to vent to the outside...if it's on an interior wall, the duct run will have more turns for dryer lint to get caught on and will be more difficult to clean.

  • 16 years ago

    Depending on the height of your washer and dryer (such as whether your have pedestals underneath) and if they are both front-loading, you might be able to use that surface as countertop space by continuing the countertop over them. (Saw it done beautifully on a Sarah's House episode.)

    Personally, I need a lot of drying rack space. (I most often have at least one or two drying racks out at all times.) I also need a lot of storage space for dirty laundry. My parents have a fantastic solution of making a sorting/folding area where the underneath was a series of 3 shelves that perfectly fit laundry baskets. That way laundry could be sorted into different loads as they were put into the laundry room. The top of the shelves is a countertop used as a folding/sorting area.

  • 16 years ago

    Also, where do you do your ironing? I currently do not have any room to iron in my laundry room and so I end up doing the work in the family room and then having to put the ironing board and iron away after each use. I would love to have room to iron in my laundry room.

  • 16 years ago

    I never iron anymore, unless I'm sewing...then I use it a lot.

    Jenswrens- Thanks for bringing up sewing. It's given me some good ideas on what I need to include in my kitchen and laundry room :)

  • 16 years ago

    It's going to be very, very nice, Jenswrens. I think the window will definitely pull its weight. It's going to be a good work room, and it'd be a shame if you were forever carrying stuff off to some more inviting place to finish up.

    Definitely that recommended extra-deep counter, which you have good room for. So extremely desirable, I'd put it right at the top of my list and start working from there. Probably under the window...

    A sink large enough to soak a large heavy blanket in would be nice, but maybe not worth sacrificing other function for anyone who has a bathtub. Unless you find yourself needing one fairly often?

    Even if you would choose to do lengthy sewing and ironing tasks elsewhere, it would be very nice to have a fold-up board and sewing machine readily available for those quickie single jobs. I'd definitely design them in, the board on a swivel and the closer to the window the better. My wall board gets only dim natural light, and even with the light on I have to walk dressy items into the bedroom to see if I've done a good enough job for them. On the plus side, I can see the TV from the board. :)

    For sure, extend the counter right across the washer and dryer, wherever they are set, to maximize work space. And for pretty.

    Would it work to convert the washer and dryer's current location to an ironing/hanging rack (+ rolling laundry cart?) area, gaining good use of cabinets to the corner to offset some of what you'd lose? Now that it's occurred to me, I'm thinking I'd definitely want that because, if the counter were to run over the W/D and the window portion was nice and deep, you'd already be counter-rich with just the L. The ironing area'd be nicely out of sight from the hall and, after all, ironing's an important function well worth investment of space in a laundry room, given its obstinate refusal to become obsolete (will it ever?).

  • 16 years ago

    We are currently doing a laundry room now along with our kitchen. I rarely used my sink in my current laundry room, so in my new laundry room I kind of have it tucked in a corner behind the door though it does have counter space next to it. Probably not the best location but I will just close the door if I use the sink. So if you don't use your sink all that much then your current location seems fine to me.

    Have you thought about stopping the counter a little past the window and then putting in a tall pantry cabinet next to the washer/dryer?

  • 16 years ago

    I am playing complete devil's advocate here. Suggestions meant to be helpful for you.

    Here are some things that I wouldn't like if that were my space:

    When I sew, I like for the fabric to be able to run off the backside of the table onto the floor so it doesn't scrunch up.

    **Can you leave a 4 inch gap behind the sewing surface and the wall. Maybe a set in place piece that can be lifted up and removed when you are using the surface for sewing.

    When I sew, I need to use the iron to press.
    **Be sure to have an outlet along the long wall by the sink to plug in the iron.

    When I do laundry, I need space to hang up clothes that have been dried 10-15 minutes.
    **Our upstairs laundry that we added a few years ago has a 3-4 foot hanging rod for this. In your space I would probably take out one side of the L counter for this.

    Also, in our laundry we have a fan like a bathroom fan. This is very helpful to keep bleachy smells out of your sleeping space.

    Hope this is helpful.

  • 16 years ago

    I bought the large LG front loaders that were meant to be stacked. They are the largest of any front loaders (or were 4 years ago) and have a control panel that can be at the top or bottom of the dryer (swappable). Until we do our extension and move them upstairs, they are used normally, but will stack when they come up.
    They will take up less ground space and give me more room to have a drying rack and shelving. The only useful thing on top of my machines now is the detergent & the like, but I will make sure to have a cart or shelf for that when the room is set up.
    They are easy to load and unload when right on top of each other.

  • 16 years ago

    dianalo, can you share the model numbers or names or anything? I have been considering changing up my laundry room into stackable frontloaders and I would love to have ones where the control panels can be on top or bottom.

  • 16 years ago

    My machines stick out about 32" from the wall and are about 26" deep. The extra space is required for the washer water/drain connections and the dryer vent which can elbow out the back and/or come off the side depending on the model you buy. The counters in your drawing look to be 24" unless I'm mistaken. If you can account for the venting and water services now, the casework can be planned appropriately.

  • 16 years ago

    Mine are LG Tromms.
    The dryer is model# DLE9577WM and the washer is WMZ496HWM
    HTH