Software
Houzz Logo Print
netski_gw

anyone use 2cm granite without builtup edge

18 years ago

I am considering not having the edge built up on the 2cm granite I have for the kitchen. I look at tabletops and they aren't usually thick and I am not sure I like the look of a fat edge. Any help or comments? The granite fabricator thinks it looks cheap if you don't build it up but then he has more money in it too. Thanks

Comments (18)

  • 18 years ago

    Hi,

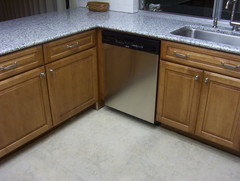
    I just took out 2cm granite when I pulled my old kitchen. (sold it on craigslist :). I lived with it for years and never noticed that it wasn't as thick as granite I was seeing in others' kitchens. It was only when I started shopping for granite myself that I noticed. My sister, however, noticed right away and dismissed it as looking cheap. She also hated the granite so take that with a grain of salt.

    here is a picture of my old 2cm granite.

    {{!gwi}}

    Anita

  • 18 years ago

    There is one person here who had 2cm without the built up edge. I'm pretty sure she regretted it, can't remember if it was mis-communication between her and her contractor... She had a nice kitchen, but I do remember thinking the counter looked thin (just looking at pics). But, if there is a significant savings, and you like the look, go for it. Particularly, if you don't want a 'fat edge'.

    I have 2cm with a 4cm edge, and like the look and feel, but when I had a choice (granite was going to be replaced before company went bankrupt), I chose 3cm without a built up edge. But, I had the windowsills done with the 4cm edge (rec'd my windowsills before company went under- too bad they don't match my granite counters!). It is a lighter granite, and the glued edge shows up- on my counters, which are dark (Butterfly Blue)- the edge doesn't show, and it looks like one thick piece.

    So, if your granite is light in colour, chances are you may prefer it without a visible edge.

  • 18 years ago

    On eof the biggest bonuses with getting a built up edge on 2cm is that it hides the plywood subtop necessary with 2 cm. Otherwise, you really need to order some quarter round or other decorative molding to hide the edge of the plywood. 3cm doesn't require a plywood subtob and rests directly on the cabinets.

  • 18 years ago

    My first thought when I read this was it would look unfinished or not standard. Having plywood peeking out from under the counter top is not a good thing.

  • 18 years ago

    Depends on whether your contractors will feel you need a plywood subtop.

  • 18 years ago

    I intentionally used 2cm quartz in my Euro-style kitchen. I don't personally like built-up edges and will only use 3cm under duress in my next kitchen! How contemporary are you going?

  • 18 years ago

    I used 2 cm for a small bathroom cabinet, with a rounded over profile. My opinion is that it works well for something small; I would go for a buildup in a whole kitchen.

  • 18 years ago

    2cm looks very modern and cool! You dont need the built up edge. as with anything minimalist you need to build the cabinets so that the plywood support is built into the cabinet top and not a add on. Minimalist design needs better skills and expertise because you have no place to hide your mistakes :)
    Do a flat polish edge.

    Go for it, it will look nice...

  • 18 years ago

    I'm finding myself drawn to the sleeker look of the thinner, more furniture-like countertops, too.

  • 18 years ago

    I agree with pharaoh. The plywood support can be added into the cabinet top and not have to be on top of the cabinet top. Our cabinets are Medallion/Schuler. My husband added the plywood after the cabinets were delivered because the granite fabricator requested that it be there (even though we went with 3cm granite). If you look at the right side of the first photo below, you'll see the plywood is flush with the top of the cabs. Our granite is 3cm thick with a bullnose edge. You notice the 3cm thickness where the cutout is for the sink. The counter edges look thinner than 3cm (and are thinner) because of the bullnose.

  • 18 years ago

    laurie, that's pretty cool. Could you ask your husband if there were braces that got in the way of insetting the plywood? Most base cabinets I've seen have either a strip of wood on 2 sides of the top, or corner braces, to help keep the cabinets square.

  • 18 years ago

    My onyx counter is a 2cm slab with no underlayment (you would always want an underlayment with any other stone though). I have an oge edge on the onyx and it's quite lovely. I didn't want to build up the edge since it's goal is to appear to be more furniture like than cabinet like (if that's possible). And I've seen bad onyx edges that show because of the underlighting so I wanted to avoid that.

    I think the edge is lovely, and have no regrets. I have a mix of 3cm and 4cm thick counters throughout the house, and each fits in the space it was designed for. I think if you design well (ie not like that hanging chad in Blue's old kitchen) 2cm without a built edge would be lovely.

    Do NOT be tempted to skip a support system though. My onyx counter has very specific rules attached which you would not want in a kitchen. For instance, we can't stand or lean on the middle of it, and shouldn't put heavy weight on any edge (so we have to brace it to hang the curtains before we can get close enough to take them down or put them up). And to put a sculpture on it, we have to add a support collum in the middle or it could crumble into nothing. Only 2 year olds are allowed to dance on it (and they do with great joy). You don't want to limit dancing on your kitchen counters :)

  • 18 years ago

    Check out zolablue's gorgeous kitchen in FKB - they recessed plywood subtop similar to laurie_2008.

    Definitely not a cheap looking kitchen!

    Here is a link that might be useful: zolablue's 2cm marble

  • 18 years ago

    Great thread, thanks. I'm thinking of using slate which comes 1 or 1 1/4 inch so I will need to do the support within the frame as suggested here. Would never have known it without having read it here!

  • 18 years ago

    alexr - The braces that our cabinets came with were beneficial for the insetting of the plywood. They were the perfect fit for the 5/8" plywood. My husband even added some extra braces here and there. He also used screws to secure the plywood down (don't know if that was necessary, but he felt better about doing it that way). A slightly thinner plywood was used over the space where the dishwasher went because we knew that was going to be a very tight fit.

    Below is a picture taken as we were unpacking the cabs. If you look closely at the top, you will see the braces. The cabs were delivered with their shelves placed into this recessed top portion. You can see the shelf nested inside the top of the cab in this photo.

  • 18 years ago

    Thanks so much, your picture speaks a thousand words and I can see how the braces are inset to accept the plywood. I might try to do the same thing with 2 cm granite someday. Your cabinets look well made, can you share the brand name?

  • 18 years ago

    Sorry, you already provided that info. Thanks