Software
Houzz Logo Print
deedles_gw

Progress pics! Drywall n' more drywall...

13 years ago
Thought I'd post a few progress pics for anyone interested in seeing my remodel unfold. The walls are all insulated and dry-walled and the electrical has been run. Now we're focusing on finishing the bedroom and living room surfaces but the kitchen is kind of happening along with the rest... it'll be the last room (other than the river porch) to be fitted but it's exciting nonetheless!

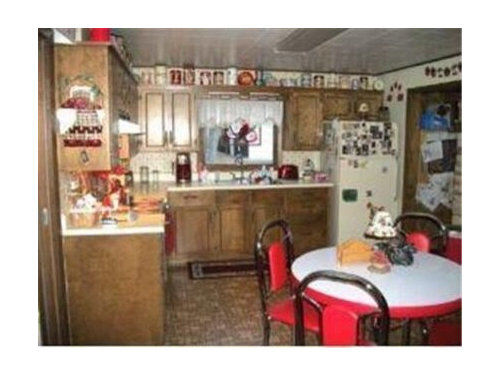
here is how it started out (before we bought it) with the 6'8" ceilings:

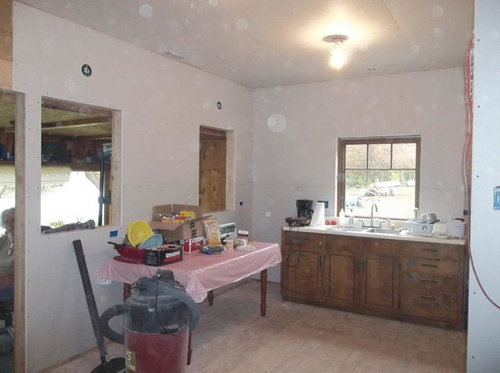
Okay, now we have 9' ceilings after we tore down FOUR other ceilings up there! So here is looking at the sink wall (still using the old sink base for now) and left is the stove wall where 'big girl' will sit between the two pass through cut-outs ala Shainghaimoms stove wall.


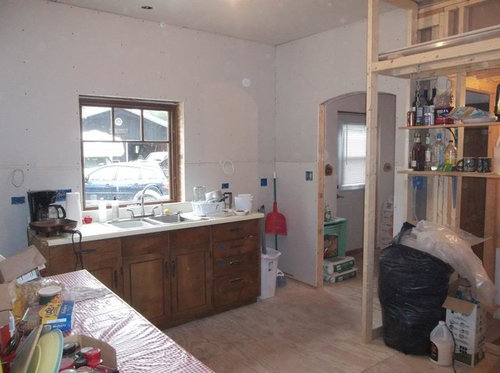
looking at the other side of the sink wall... doorway to the entry and then you can see the fridge opening to the right of that. (it's a temporary pantry/garbage dump place right now)

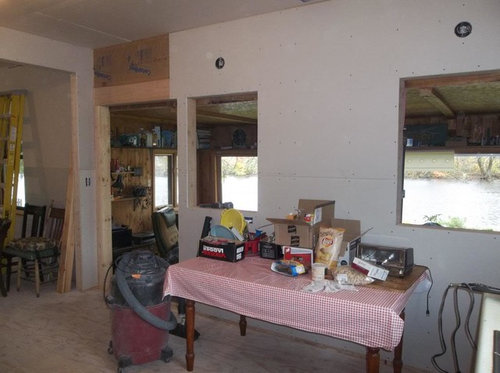
looking at the stove wall with your back to the entryway in the last pic

head on of the stove wall with the river porch on the other side of that wall.

head-on shot of the fridge/pantry wall. I'm swiping the space between the studs in the tall rectangular space that is open on the back wall of the pantry so that my KA stand mixer can fit in the pantry. It's about 15" deep so I needed that extra couple inches there. Couldn't grab it all the way on that wall as there is a closet behind the other side.

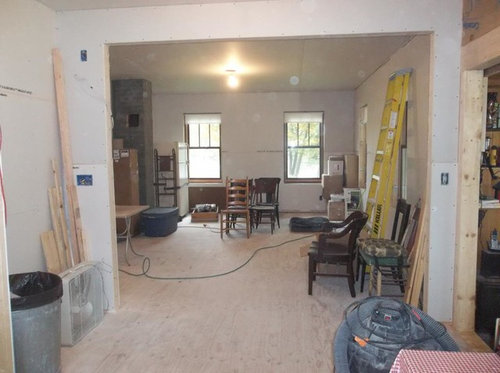
And here is a shot of the livingroom standing with your back to the sink, fridge/pantry on your left, stove wall on your right.

Rummy here matches the kitchen in it's current state in that he's as dusty and dirty as everything else is, lol

So! For the TKOs amongst us, enjoy!

Comments (21)

  • 13 years ago

    Deedles, I'm so excited for you! Walls! And -4- other ceilings?! I'm not much for swearing, but wtf? Especially when that takes you down to 6 ft 8 in?? From 9 feet?? That's worth a few margaritas right there, just contemplating that.

    Glad you can share some pics, it's really coming along!

  • 13 years ago

    Yes, with the number of layers of wall and ceiling that we removed I said it's a wonder this house doesn't float right off the foundation. I think the favorite phrase of everyone that lived here for that last 120 years had to be "ack... just cover it up!"

  • 13 years ago

    Deedles, what great progress! I love seeing these kinds of projects from virtually start to finish. Thanks for taking the time to start us down that road.

  • 13 years ago

    Wow, it looks better already! Rummy is too cute. How is he adjusting to all the change? My dogs were kind of freaked, especially as pretty much every couch & sitting surface on the first floor disappeared.

  • 13 years ago

    He just goes with the flow. As long as he can keep an eye on his bag of treats and he has his dog bed, all is right with the world.

  • 13 years ago

    Yay Deedles, your kitchen is really taking shape!!! Don't you love your 9-ft. ceilings?

  • 13 years ago

    I didn't realize the river was so close! The heron tiles will look great! Looks like it's going to be a great layout. What are you looking at for completion date?

  • 13 years ago

    looking good deedles....I seem to recall doing all that not too long ago myself! Walls truly are wonderful aren't they?!!

  • 13 years ago

    linelle: I do love the 9' ceilings! Such a difference... those low ceilings made me feel claustrophobic.

    mayflowers: Yes, it's very close...36' at the closest. We're shooting for moving in after Christmas/New Years. The goal is to have our current house on the market by early spring, so we'll have a busy winter. I think the layout is the best it can be... thanks to GW.

    Ali: Who'd a thunk that drywall would ever be exciting, right?

  • 13 years ago

    It's looking beautiful already...exciting!

  • 13 years ago

    Love seeing the progress pictures! Especially so as someone who has also raised a ceiling to 9', it's wonderful to live through. Big 'woot woot' for the drywall stage :)

  • 13 years ago

    deedles, when we finally got drywall in our dining area (after years of only having spray foam insulation) I felt like it was finished...unpainted and all. Now I feel like I live in a castle...lol Your kitchen is going to be fantastic, I am so excited for you!!

    This post was edited by ali80ca on Sat, Oct 19, 13 at 8:33

  • 13 years ago

    FOUR layers of ceilings! Egads.

    It's going to be soooooo nice when it's done.

  • 13 years ago

    Great progress! Love seeing the drywall phase. I think that when you can actually see the walls, you can picture everything more clearly. I love Shanghaimom's pass through and creamy kitchen, so your idea to put the cut outs to view the river is GREAT! What color are your cabs going to be??

  • 13 years ago

    Deedles - Wow - so exciting - I can't believe your dream is coming to reality!
    We all watched you make those tough decisions (and most of us also had to make the same decisions)
    I can't wait to see that gorgeous range and hood pop up - and your tile - I think you went with the heron but not sure anymore.
    No fair on viewing the river - when I met with our KD, she asked what I wanted and I showed her a picture of mountains out the window - Not since there are no mountains around here - but I can dream and you get a view!!

  • 13 years ago

    Yes, having the drywall does make it seem much closer to reality and easier to visualize.

    oldbat: having that ceiling raised makes such a difference, doesn't it?

    ali: years of spray foam walls? Wow, gotta hand it to you on patience.

    firsthouse: We wanted the wall facing the river to be as open as possible but the space constraints of a small kitchen dictated leaving walls, so someone here reminded me of Shainghaimom's pass-throughs and it seemed like the best of both worlds. The cabinets are being custom built out of white oak boards that my DH cut 20 some years ago and finished with light/med stain.

    a2: I know I've been bugging people on here for what seems like an awfully long time, lol! Also learned a whole lot from others experience like your big drawer for instance. Thanks to that I'll be making sure the drawers for my cast iron pots and pans is extra beefy. No heron tile... going with the Weaver tile of the marsh set into the solid surface countertop that I'm having put behind the stove. Here:

  • 13 years ago

    I've seen so many of the threads where you were deciding on things, I can't believe you're finally getting your day! Well, day times "?"....and I missed the final decision on the tile - I really like that and can't wait to see it up!

    Good luck on the rest of the reno - hope it goes smoothly!

  • 13 years ago

    What exciting change, Deedles. The raised ceiling (!), the stove between passthroughs to the river porch. It's going to be absolutely wonderful. And the tile is exquisite, the more so, of course, because it evokes what's just outside those windows.

    I really looking forward to more pictures.

  • 13 years ago

    Holy smokes! I bet you can finally breathe in there. It was so claustrophobic before. Count your blessings that you actually had all that space lurking above the dropped ceilings. A lucky break!
    Casey

  • 13 years ago

    Deedles! It's so cool to come on here after being gone for so long and see that you're finally underway and getting your new kitchen! I love all your choices and can't wait to see the finishe project. It will be gorgeous and really special when it's done!

  • 13 years ago

    Hi Pooh! Thanks for posting and it's really good to see your name again!
    Sombreuil: No kidding, we had no idea how high the ceilings were so a happy discovery for sure.
    Hey Rosie: I'll be a postin' more hopefully in the next month. Next to happen is the plaster, wood ceiling, cork floor and some of the trim. Cabs in December (fingers crossed) and then onward in the new year for counters, etc, etc, etc.