Software
Houzz Logo Print
mercymygft_gw

Latest plan....

15 years ago
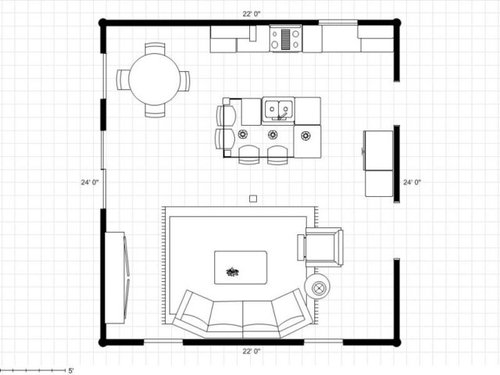
I have been messing around with this plan forever it feel like... but here is one I like. This room is part of an addition/remodel. Everything to the right of the support beam is the existing house, everything to the left is the addition.

Starting with the top wall from the right hand side:

30" Drawer w/33" Wall Cabinet over

36" Drawer

18" Drawer or Cabinet

30" Range w/wall mounted chimney hood over

30" Drawer

24" Microwave Cabinet w/36" Wall Cabinet w/glass over

Note: The thing to the right of the 36" wall cab is the support beam which will be 6" wide by 8" deep approx. which will span the room.

Wall on right hand side:

36" Counter-depth FD Fridge enclosed w/cabinet over

24" Pantry

Island 90"x54" (starting w/top left):

18" Trash cabinet

30" Sink base for apron sink

24" Dishwasher

30" Drawer (facing fridge)

Comments (9)

  • 15 years ago

    I see a few problems, mainly the support beam and the fact that it's right in the middle of your traffic pattern. I know you have to have it, but can we incorporate it into the layout a bit more...so it doesn't look like an afterthought? Also, your stools look a little squished together and not much room between the dining chairs and the island.

    This may not work, but just a quick idea...turn the island 90 degrees. Put the sink on the end, closest to the range and flip your fridge and storage, so the sink isn't right across from the fridge. I also swapped the chair and TV...but the biggest reason to do all this is now your support post is on the corner of the island. If you like symmetry, you can put another post on the other corner and have the stools, in between. Just an idea :) {{!gwi}}From Kitchen plans

  • 15 years ago

    Thanks for the suggestion. Okay, how about this then? 36" Drawer facing the range wall, DW, sink and 24" trash facing the fridge wall. I like the idea of the support beam being at the corner or the island. I know I had it in the middle of the room in the other drawing, but my contractor had actually said he would like to imbed it in the center of the island so on my other drawing it would go behind my trash cabinet. I'm just not sure how much I would like that look without seeing it in real life.

    I think I would keep the fridge where it is since I'd rather have it more in the kitchen area than the family room area. As far as the furniture arrangement, at this point I more concerned about the fixed items (cabinets, etc.). I can always arrange the furniture.

  • 15 years ago

    That looks like a better way to incorporate your beam. Is 3' going to be enough room to open your oven and get something out? If so, it should work fine. I like that your dishwasher is not opening into your fridge (like I had it). The furniture looks good, as long as you have enough room to walk between the chair and counter by fridge. As you say, if the TV unit is not built in, you can always adjust that later on :)

  • 15 years ago

    Okay, you were right. I had to go downstairs and measure how much space I would need to open the oven. So I had to make that aisle wider. AAAGGGHHH... I have tweeked this plan like 937 times. But this one may work. I took that big sofa out too. That is what we have now, but we have already talked about selling it and getting something smaller.

    Here is plan #938 LOL!:

  • 15 years ago

    Eating area doesn't have to be cabinets.

    Only thing is that since the higher door is the main entrance to the entire space, it sends everyone through your work area. Is it not possible to reverse the family and kitchen parts?

  • 15 years ago

    bmore...In your plan you eliminated my microwave cabinet which is the 1st cabinet on the left/top wall. I think I want to keep that there.

    As far as switching the kitchen/family room. The original kitchen is in the top right corner now (same as my plan). I'm trying to keep costs to a minimum as much as possible so I was trying to keep things like the gas line and sink as close to the original area as I could. This is not just a kitchen reno, it's an addition/remodel so we're talking big bucks. Heck, I'm not even sure I can afford to do what I've got in my plan now...LOL! We have some preliminary numbers, but nothing final since the plan has been put on hold due to my husband being temp laid off from work. Hopefully after the 1st of the year we can start moving forward. But I may for fun try to move the kitchen on that side, just to see what it would look like and how it would work. That way when we are seriously ready to go ahead with this project, I can present the ideas to my contractor and let him tell me what the cost differences would be. I'm trying to do as much "leg work" as I can now, so I will have everything picked out and planned when the time comes.

    Also, as far as people walking through the kitchen work area... well I'm not running a restaurant here, so there's not cooking going on 24/7, with multiple cooks, etc. Matter of fact, I don't really cook that much. It is pretty much just my husband and me at home now. We have two grown sons, one is at college and the other is hardly ever home. So traffic is not really a problem.

    I do appreciate your input though and it gives me food for thought!..... Off to move the kitchen to the other side!! I'll post a plan later!

  • 15 years ago

    Mercy- I like it! Everything seems a little more spacious and the buffet by the table looks great. The sofa seems like a better fit, too.

    You can always incoroporate more storage, as Bmore has suggested, but I like the openess of your plan. The only thing I'd think about, maybe having two pendants over the island, rather than three. Three looks a little crowded and I'm liking this spacious feeling you have, in this plan :)

  • 15 years ago

    Lavender... Thanks! Yeah, I like it too, Plan #938 may be a winner! You are right about the pendants, I just didn't bother with them, two would probably look better. That stupid support pole was causing me some major stress!!!

    Do you think I will need more/extra support for the granite? Will having all that empty space under the granite look funny?

    bmore... I did try the kitchen on the other side, but after messing with it I really think it would cost more than it's worth. Too many things would need to be reconfigured.

  • 15 years ago

    You know I have worked on this plan for soo long and have soo many different versions, that now that I have a workable plan.... WHAT THE HECK AM I GOING TO DO WITH MY TIME NOW??!!

    Well maybe now I will go around and price out cabinets with this plan. I guess that will give me something to do. I guess I could start picking out the BS, floor, pulls, appliances.... Like I said earlier, this is probably not going to happen until next year sometime.... ho hum...

    One thing I do know... if this thing does NOT happen, I'm gonna be PO'd. I'm too emotionally invested in this project now!!