Software
Houzz Logo Print
kitchen2011_gw

Fridge nook in wall

15 years ago
Hi -

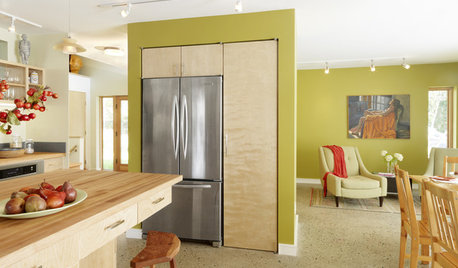
Renovating my 1935 colonial kitchen and wondering if anyone else has a fridge nook that sits "in" the wall - that is the fridge has wall on both sides. If you have a set up like that I'd love to see pictures of how your above the fridge cabinets and trim work.

The current nook will be expanded to 40" wide which will allow for a 4" broom pullout with a 36" fridge. There will be a cabinet above the fridge as well. I have 100" ceilings and the kitchen will have crown molding throughout that's 3 1/2" tall.

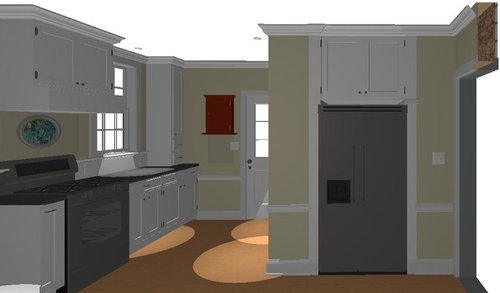
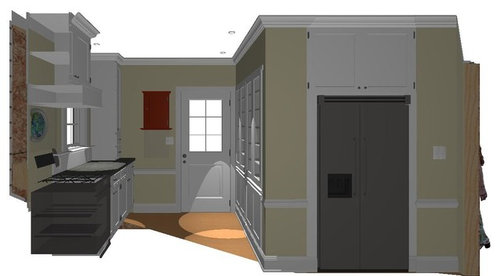
My current thinking is shown here:

In this case, there is trim on both sides of the fridge - the trim on one side would truly be trim and sit against the wall, but on the other side the trim will actually hide/cover the 4" broom pull out. There is a cabinet above that will "sit" on the trim appearing to be 44" wide - will only be 40" interior since that's all the space I have 4" will be fake - you'll open the cabinet and see wall.

Here's another idea:


In this image there's a 36" cabinet with trim left and right going floor to ceiling, in this case I've shown a little "pediment" at the point where the trim comes to the top of the fridge - the idea being that only the portion below the "pediment" would open, but I suppose I could have the whole thing pull out and avoid the need for that.

In either case I'm not sure how this will look with the crown molding that will be throughout the kitchen. If you happen to have crown in your kitchen and a cabinet that sits into the wall, a picture would be so helpful!

Thanks so much.

Comments (21)

  • 15 years ago
    last modified: 11 years ago

    What you're describing is basically a built-in fridge except it's several thousand bucks cheaper because you're using a normal fridge. So look to see what people have done with built-in fridges.

    Also, it's probably not much different from the more usual setup where the fridge has a pantry on one or both sides (see link). It looks somewhat different, obviously, but functionally (in terms of hinges, etc.) it's the same.

    Here is a link that might be useful: Fridge w pantry

  • 15 years ago
    last modified: 11 years ago

    One thing I want to point out is the hinge door swing. My sister built her's into a wall and the left side didn't allow for the door to open without hitting the wall. Alot of doors need to swing all the way open to pull out large crisper drawers. Please be sure to put this a a list of things to check! ;-)She stores a crazy amount of items up there! PS her's looks like your option one and I love it!

  • 15 years ago
    last modified: 11 years ago

    yes - and no. We opened the wall up and built cabinets on both sides for more storage. Like others mentioned, with a regular fridge, you have to leave it out enough for the doors to open correctly, so you can't have it flush with the wall.
    This is the orginal wall

    And after we moved the stairs and put in the alcove for the fridge.

    This shows building teh frame around the fridge -

    And the face frame installed.

    This shows how the fridge sticks out from the cabinets

    A shot showing the completed wall.

  • 15 years ago
    last modified: 11 years ago

    We too are designing our kitchen to accomodate a full size frig but recessing it to give it a counter depth look, so I understand why you would want to do it.

    I would be concerned more though about loading and unloading of the frig. Are you planning on staging your items on the kitchen table? Where is the sink in your kitchen design? Have you posted your overall layout before?

  • 15 years ago
    last modified: 11 years ago

    Thanks for the comments! ideagirl2 - That link and almost all other pictures I can find show the fridge surrounded by cabinets, rather than just in the wall. What I'm having trouble imagining is how the trim at the edges of the nook should look.

    And cjc123 - yes I am definitely expecting the door to extend beyond the edge of the trim a bit to allow for the door swing. Do you have a picture of your sister's fridge by any chance???

  • 15 years ago
    last modified: 11 years ago

    From Drop Box

    This is my sisters kitchen, as you can see the wall to the left of fridge jut's out abit. I hope this helps! CJC

  • 15 years ago
    last modified: 11 years ago

    How do these not overheat? Is there a vent in the back of wall? I always thought fridges needed some clearance to properly cool (so they don't overheat). I realize, I am probably very naive, but it could be important.

  • 15 years ago
    last modified: 11 years ago

    how much room for air to move around the fridge?
    no one can tell for sure.
    you might have to perform a few methodical trial and error experiments.

    how much air space: this varies a lot. It depends on the
    1/ climate (humid or dry),
    2/ indoor temperature,
    3/ amount of air that can slide in the bottom of the opening and out of the top.

    Some fridges would function if you sealed them in place with expanding foam. Others would not.

    I doubt that a fridge manufacturer will feel comfortable publishing explicit numbers for recessed installs.
    there aren't any fridge manufacturers who are going to encourage you to push the limits.
    there aren't any fridge manufacturers who are going to try less and less free space and publish their results.
    They Just Won't.
    there is nothing to be gained (except maybe a new purchase and a lot of time wasted supporting questions about other possible purchases that don't pan out.)
    People Want Facts. And guarantees. To be safe, manufacturers add a margin of safety and let go of the concern.

  • 15 years ago
    last modified: 11 years ago

    Manufacturers give clearance requirements for sides, back and top. Some don't require that much at all, all their ventilation occurs at the bottom.

  • 15 years ago
    last modified: 11 years ago

    Hi all - Yes, just confirming that clearances are not an issue - but thanks for making sure I double checked davidrol. As weedmeister says, the clearances required are nominal. My fridge is a GE Profile side x side and it requires 1/8" per side and 1" on the top and back. I've got that all covered.

    cjc123 thank you so much for the picture. That's similar to my planned set up, except, as you pointed out, hers is set in a bit and mine will be flush - well the cabinet will be flush, the trim will project a bit from the wall of course, and the fridge door will project a bit beyond that so it can open!

    I've now been through all the design mags I've collected and only found a single example of a fridge all alone by itself on a wall. That one had no trim at all and in my opinion looked very plain and needed something else.

    I never realized this was such an unusual situation. Thanks for the help - if anyone else out there has a picture, I could use some more inspiration. I'll be sure to post pictures when I'm done so others can see what I come up with - whatever it turns out to be!

  • 15 years ago
    last modified: 11 years ago

    All the pictures look great but we are running into issues of what to do about the clearance required next to the appliance. We are planning on the same thing in our laundry room with a freezer but all the non built in freezers say they need a 3" clearance. This is requiring us to eliminate a planned broom closet (no big deal as we have 2 storage closets in the laundry) but also is making us have wider stiles than I think will look right . . . Did you guys just ignore the clearance requirements or do fridges require less clearance than freezers?

  • 15 years ago
    last modified: 11 years ago

    I don't know about all fridges, but my fridge specifically only requires 1/8" per side and 1" top and back.

  • 15 years ago
    last modified: 11 years ago

    I have (mostly) what you are talking about. The fridge is recessed into a wall, with trim and crown above. I am being lazy and just linking to my finished kitchen thread, but there are several photos showing the fridge from different angles in it. If you want any additional photos, let me know... :)

    Here is a link that might be useful: my finished kitchen thread

  • 15 years ago
    last modified: 11 years ago

    So helpful! Thank you - wish I had space for a pantry like they have in the top photo!

  • 15 years ago
    last modified: 11 years ago

    I'm still concerned about the drop zone for the fridge that Aloha brought up...

    lolauren - how are you liking that distance from your fridge to the island? It looks really far in the first picture, but then not so bad in the other pictures. (I have an island drop zone, too, about 49" across from the fridge.)

  • 15 years ago
    last modified: 11 years ago

    c9pilot.... It is about 68-69" from fridge to the island. We needed the space because it's a walkway and also there is island seating on that side. (Also, putting the fridge there used up wasted space and made our kitchen larger.)

    The space doesn't bother me. To me, it hasn't been a big deal to walk an extra step or two to gather my prep items. We definitely weighed the pros and cons of that choice beforehand, but there were more positives (for us) in this layout. Our microwave and toaster are in the adjacent island, so for quick snacks or meals, everything happens in that area.

    As an aside, I do find that the type of fridge we have helps the lack of close landing space. For example, I set my coffee cup on the shelf/lip of the fridge when the doors are open..... so I can pour some creamer in.

  • 15 years ago
    last modified: 11 years ago

    Aloha - I thought I posted this a while ago, but it doesn't seem to have shown up. Here's my layout, but it's really for informational purposes only, the cabinets are mostly made, so we're past the point of no return on this!

  • 15 years ago
    last modified: 11 years ago

    I would rather see the fridge turned the other way, facing the range run, in order to give it a better landing zone. It';s not close enough to the island for the island to serve as it's landing zone. Or you could rework the shallow utility cabinets across from your seating area to serve as a landing zone. But, where is your MW? The fridge/MW zone is where a lot of activity takes place for snacking. The natural place for that would be either in that shallow run, or on the end of your island. (And the seating should go on the other end of the island as it is anyway.)

    I'm also concerned that you say you are allowing 4" for a broom closet, which is not nearly enough! You will need at least 1 1/2" for the cabinet sides, and that is if you are doing frameless. That only gives you 2 1/2" and that isn't enough for a pullout, nor is it enough to be able to have a "reach in" type of cubby. You need a minimum of 6" to be able to reach in or to have a pull out, and 12" (some lines 9") would allow you to have a standard pull out broom/cleaning organizer rather than a difficult black hole.

  • 15 years ago
    last modified: 11 years ago

    This is a fridge and freezer column set into the wall, but they are "integrated". From left to right is a fridge, freezer and pantry. Maybe this photo will be helpful.

    Also, I agree with GreenDesigns about the layout -- it will be more functional to place the fridge facing the range run. Also, if you turn the fridge that way, maybe you could put a door next to where the fridge is currently placed so that that door enters into the "square space" -- btw, is that extra space? -- so it could be used as a pantry area? Not sure if this will work, just throwing out an idea...

    Good luck!

  • 15 years ago
    last modified: 11 years ago

    Hi all -

    Thanks for the comments on the layout, hopefully they'll help other people. You probably didn't notice my remark that I posted the layout just 'cause Aloha asked, my cabinets are all made (except for the one to go over the fridge) so I'm not able to make layout changes now.

    Just for a point of interest for folks, I did consider a different placement for the fridge. However, turning it the other way is not an option, since I'm retaining an existing built-in that's in that space, (you can see it in my original post). The only other places the fridge could go would be along one of the perimeter walls which I didn't want to do because it would be a tall bulky object right where I just took walls out to open the space. The island landing is only a step/turn away, which is not ideal, but it works fine for us in our existing layout which is similar.

    And GreenDesigns, while 4" isn't enough for "cabinet" there's no need for a cabinet here, just an opening with a cover. So it will be 4" interior dimension between the fridge an the wall. Actually I'm hoping hoping that we can find 5" when we take out the existing nook, but that may be a pipe dream.

    I would like to do a pull out similar to this one, but hidden behind a piece of trim: http://www.ikeafans.com/forums/modifications/4959-4-broom-closet-modification.html I think that would work best if I have 5" to work with, but I likely only have 4". I will see what my contractor thinks, and if that's not going to work, I'll fall back to a hidden hinge on a piece of trim which will open to reveal the 4" opening - this conversation has helped me realize that I'd want to ask him to put a piece of something in the back so it's not too deep, just deep enough for the broom so things don't get lost back there.

    This is definitely not as complete a solution as what you are describing GreenDesigns, but it's all I really need, since I store my vacuum and other cleaning supplies somewhere else. If I don't do this, I need to put the broom in one of the tall pantry cabinets that are opposite the windows, and it would be a shame to give up good storage there just for a broom - but I use my broom every day so it has to be in the kitchen.

    Either way, my intent is to "hide" the opening so that swhen closed it will just look like trim around the fridge - I'll put a matching piece on the other side for symmetry.

    And jmcgowan, oh how I wish there was such a thing as "extra" space in my life. That "square" is a bathroom to the right and a closet below. I didn't bother drawing that in, since it's all staying. I did consider reworking all of that, but ultimately decided that it wasn't worth the additional cost and wouldn't gain that much because I really don't want to move or remove that existing built in. I know not everyone feels the same, but I love the character of my old house and want to retain everything I can.

    And thanks for the picture, that is helpful, I think I'll end up with something kind of like one of those sections, but with slightly wider side trim to mask my opening.

    Thanks all, and if anyone else has a picture of a trimmed out recessed opening for a fridge - I'm still looking for inspirations.