

lining up butcherblock counter section with base cabs?
16 years ago
Sort by:Oldest
Comments (3)
Related Stories
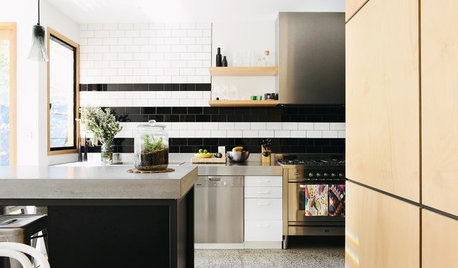
COLOR10 Pair-Ups for Black in the Kitchen
Combine black with other colors to add drama, polish and modernity. It also can make a kitchen look more spacious
Full Story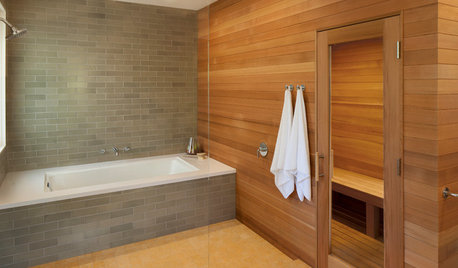
BATHROOM DESIGN18 Dream Items to Punch Up a Master-Bath Wish List
A designer shared features she'd love to include in her own bathroom remodel. Houzz readers responded with their top amenities. Take a look
Full Story
LIFEHouzz Call: Show Us the House You Grew Up In
Share a photo and story about your childhood home. Does it influence your design tastes today?
Full Story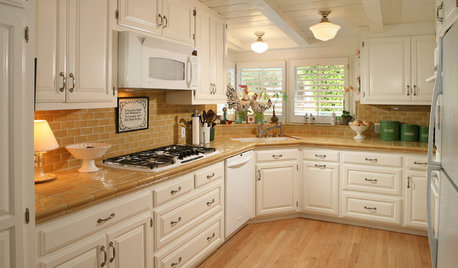
KITCHEN COUNTERTOPSKitchen Counters: Tile, the Choice for Affordable Durability
DIYers and budget-minded remodelers often look to this countertop material, which can last for decades with the right maintenance
Full Story
KITCHEN DESIGNKitchen of the Week: A Dark Kitchen Brightens Up
A cooking space honors the past while embracing the present
Full Story
KITCHEN DESIGNHow to Set Up a Kitchen Work Triangle
Efficiently designing the path connecting your sink, range and refrigerator can save time and energy in the kitchen
Full Story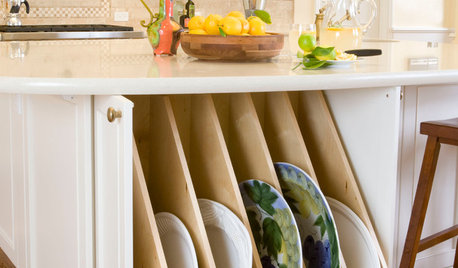
KITCHEN DESIGNKitchen Confidential: Amp Up Your Storage With Pullouts
See 12 types of cabinet pullouts that make your cooking and cleaning items easier to find and use
Full Story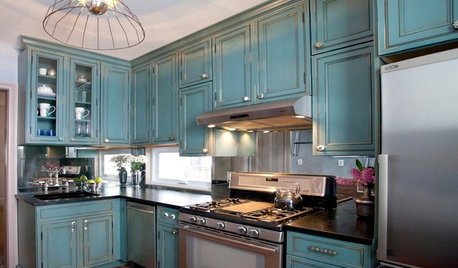
KITCHEN DESIGNKitchen of the Week: Turquoise Cabinets Snazz Up a Space-Savvy Eat-In
Color gives a row house kitchen panache, while a clever fold-up table offers flexibility
Full Story
BATHROOM COLOR8 Ways to Spruce Up an Older Bathroom (Without Remodeling)
Mint tiles got you feeling blue? Don’t demolish — distract the eye by updating small details
Full Story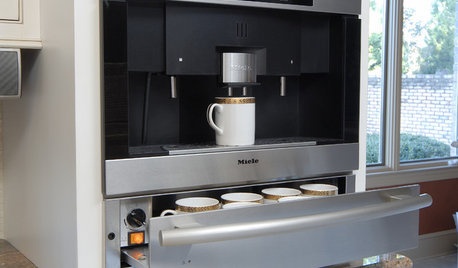
KITCHEN DESIGNWake Up Your Kitchen With a Deluxe Coffee Center
Get all the ingredients for the perfect morning jump-start with a station dedicated to your cup of joe
Full StorySponsored

Customized Award-Winning Interior Design Solutions in Franklin Cnty OH





User
melissastarOriginal Author
Related Professionals
Poplar Bluff Kitchen & Bathroom Designers · Tyler Kitchen & Bathroom Designers · Dubuque Kitchen & Bathroom Designers · New Bedford Kitchen & Bathroom Designers · Beatrice Kitchen & Bathroom Designers · Logan Kitchen & Bathroom Designers · Pensacola Kitchen Remodelers · Myrtle Beach Kitchen Remodelers · New London Kitchen Remodelers · Odessa Kitchen Remodelers · Topeka Custom Countertops · Gaithersburg Custom Countertops · Amherst Custom Countertops · Edison Custom Countertops · Santa Maria Custom CountertopsmelissastarOriginal Author