

Lessor of two evils?
16 years ago
Sort by:Oldest
Comments (2)
Related Stories
HOUSEKEEPINGMagic Solution for Hard Water Stains
Vanquish evil hard water stains with this inexpensive, fast-acting and all-natural ingredient. And it's probably right in your cupboard
Full Story0
HOLIDAYSShow Us Your Diwali Decor!
Do you celebrate India's festival of lights? We’d love to see your photos from this year and hear how you’ve decorated your home
Full Story
KITCHEN DESIGNMagic Mirrors Emerge From Fairy Tales
Amazing advancements in computers, interfaces and glass point to a future in which smart surfaces are commonplace in the home
Full Story
BLACKColor Guide: How to Work With Black
Take a walk on the dark side — your home has nothing to fear with this color when you know how to use it
Full Story
DECORATING GUIDESGeology 101: Malachite Madness
This semiprecious stone has been turning heads since ancient times. See how to incorporate its emerald green swirls into your decor
Full Story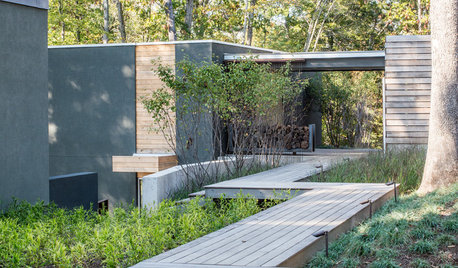
PATHSCreate Garden Mystery With a Zigzag Path
Foster intrigue by setting garden paths at angles ‘yatsuhashi’-style
Full Story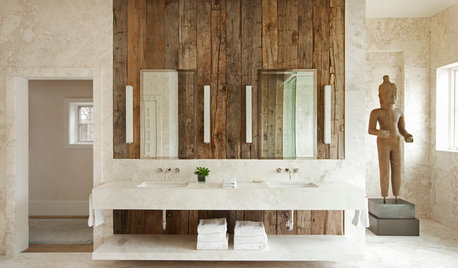
DECORATING GUIDESHow to Bring the Beauty of Reclaimed Wood to the Bath
Beautiful salvaged wood adds warmth and texture to a bathroom. Here's how to get the look right
Full Story
Sixties Southern Style: Inspiration from 'The Help'
Oscar-nominated movie's sets include formal entertaining spaces, front porch breezes and lots of florals
Full Story
WINTER GARDENING4 Reasons to Celebrate Your Garden in Winter
The season of rest and replenishment is key to a successful wildlife-focused yard
Full Story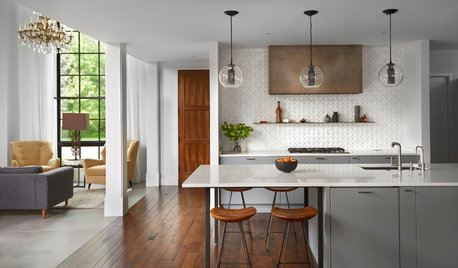
MODERN ARCHITECTUREHouzz Tour: Blending In and Standing Out
In a historic Chicago suburb, this new kid on the block fits in even with modern lines and Mediterranean arches
Full Story


Buehl
adh673Original Author
Related Professionals
Cookeville Kitchen & Bathroom Designers · Longview Kitchen & Bathroom Designers · Grand Forks Kitchen & Bathroom Designers · Huntsville Kitchen Remodelers · Gainesville Kitchen Remodelers · Beaumont Kitchen Remodelers · Coldwater Kitchen Remodelers · Sioux Falls Kitchen Remodelers · Flagstaff Kitchen Remodelers · Salinas Kitchen Remodelers · Honolulu Kitchen Remodelers · Emporia Custom Countertops · Cedar Rapids Custom Countertops · Erie Custom Countertops · Ottawa Custom Countertops