Software
Houzz Logo Print
yogachick_gw

kitchen layout help with walkway

15 years ago
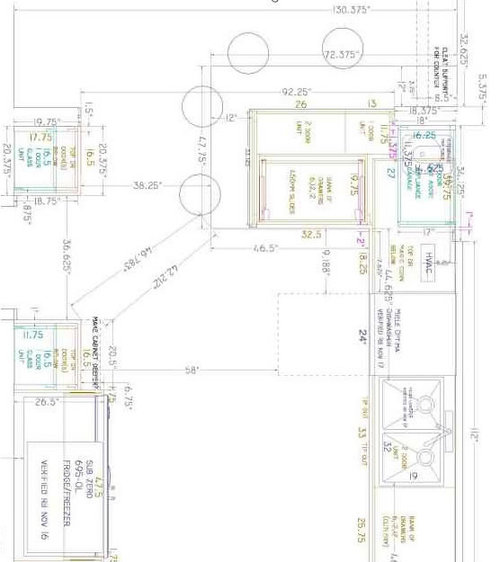
Please help me with my kitchen layout between my doorway and peninsula. I purchased a counter depth fridge/freezer and my kitchen designer designed the cabinet beside the fridge shallower than the fridge (this defeats the counter depth look I was looking for). He did this to match the cabinet on the other side of the doorway and to allow for a wider walkway between the peninsula.


What can I do in that one corner (to the right of the doorway) to allow for a wide walkway and still have the cabinets flush beside the fridge?

Comments (14)

  • 15 years ago

    I don't see that changing the cabinets to the right of the doorway (in the elevation pic, right?) will fix anything. It seems to be the relationship between the cabinet beside the fridge and the peninsula that is the issue, and the length of the peninsula that is the problem. The peninsula is too close to both those cabinets to the right of the doorway, and the cabinet you want next to the fridge. Shortening the peninsula would solve both. Since the fridge will be flush with the cabinets to the left of the fridge (as you face it), the designer's solution seems pretty good to me. BUT, 38" is pretty tight for seating in a walkway like that. What is on the other side of the peninsula? If people will try to walk through by the end of the peninsula when others are seated, or even with stool backs protruding into the aisle when empty, it seems there'll be problems.

  • 15 years ago

    What is more important to you? Is it seating for four or storage? The counter behind the stools and the one by the frig look like they might attract clutter from people entering that doorway. I would shorten the frig wall by a few inches and eliminate the cabinet behind the stools. What about sliding the frig closer to the peninsula and giving yourself a long stretch of counter on the left side of the frig?

  • 15 years ago

    There seems to be a remnant of a structural wall, so taking out the cabinet to the right of the doorway doesn't seem to matter. The clearance will still be 38"

    If you have a little more sq ft you can steal from whatever room is towards the top, maybe do a differently shaped counter edge to get three seats in a line. Or take out all of the seats and park a small table in the other room.

    Then, you could increase the depth of both of the base cabinets framing the doorway to 24" and the ref would look more built-in.

    If you decide to keep the narrow depth cabinets instead, I thing I would choose to change the one by the ref into a 12-15" deep, but tall one rotated so the front of the cabinet pointed towards the doorway instead of towards the sink. Good for storage or display shelves or message center.

  • 15 years ago

    Some kitchens just don't have room for everything you want. Eliminate the peninsula, or pare it back down to a single seat.

  • 15 years ago

    Thanks for the input everyone. On the other side of the peninsula is my dining room so I can't move my fridge there. I really need to keep the peninsula seating to four because our dining set is somewhat formal and would not withstand too much abuse from our two kids. We would use the peninsula for informal meals and homework. I think my only choices are to elminate the cabinet behind the peninsula or make it into a angled corner cabinet so it allows for better flow. Any other suggestions?

  • 15 years ago

    I don't think I said move the ref? If I did, I'm sorry. I meant move the seating so it wasn't in the aisle.

  • 15 years ago

    Can you angle the cabinet? Not as much storage, but will give the frig coverage.

  • 15 years ago

    Oops, meant to continue with: angle the cabinet by the frig, then make the cab on the other side of the doorway as deep as the angled part. Maybe even floor to ceiling same height. Visually it would make sense and give more floor space for seating.

  • 15 years ago

    I can't tell if you have a pantry anywhere but what about just making the two sides of the doorway different functions. Make the cabinet directly to the right of the fridge a standard 2' deep pantry and then leave the unit across from the peninsula as is. I don't see why they have to be balanced on either side of the doorway thereby bringing attention to the doorway.
    You also have cupboards/cabinets/counter to the left of the fridge -correct? so put glass cabinet doors there and bring balance to the entire wall - not just to either side of the doorway.

  • 15 years ago

    I don't know where your doorway leads to/from but could you move it down thereby eliminating the cabinets to the right of it?

  • 15 years ago

    I would put the normal depth cabinet by the fridge, then put a bookcase on the other side of the doorway, for your cookbooks, etc.

    This would give you more room around the peninsula, since most bookcases are only 10" deep...making it easier to get past the stools, when someone is actually using them :)

  • 15 years ago

    I would put a 12- to 15-inch deep floor-to-ceiling cabinet opposite the peninsula. This would serve the main purpose of increasing your aisle width, but it would also be a great place to store homework supplies or to use as an extra pantry space. I think a regular depth cabinet on the other side will be fine.

    However, if the peninsula is going to be your main everyday eating area, you might want to consider making your overhang a little deeper. It really makes a difference for sitting any length of time.

  • 15 years ago

    Changing the cabinet opposite the peninsula won't increase the aisle - there's a small wall right there parallel to the cabinet. There doesn't seem to be a way to address the width except by shortening the peninsula.

  • 15 years ago

    Thank you for all your help with my layout. I gave my KD all the options you suggested above and I'll wait and see what he comes up with.










