Software
Houzz Logo Print
ellekay_gw

Island style conundrum

15 years ago

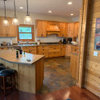
Conundrum regarding single or two-tier island. My architect really wants to do a walnut bar height at the back of the Danby island, 6" higher. He likes that it will look more like a piece of furniture than kitchen and that it will bring some warmth to the look with the wood, and cleaner looking to create a visual barrier. I care less about how it looks to other people and more about how it will feel to me while I cook and how it will affect the connectedness to the other rooms.

We have a very open floor plan. The kitchen area is about 22 x 16 but is continuous with the family room so the whole area is about 22 x 30 and also has open connection to LR/DR which has cathedral ceiling. There are also a ton of windows so light isn't an issue.

Pros for 2 tier

Wood area for eating, low- stress serving buffet, kids/ friends hanging out in kitchen while I cook. Our countertops will be Danby marble so maybe it would be great to have a lower- maintenance wood (Walnut) section. Maybe save money on future therapy (for my spouse) from less marble staining.

Cons

The whole point of having the open kitchen/FR/DR/LR was to make it open and make the kitchen feel cozier and more connected to the FR with a wood stove and make the kitchen more accessible, since that is where people congregate. I really prefer the look of the one-tier simple island and I'm afraid I'm going to feel claustrophobic and cut off from the other areas when I'm cooking behind the raised bar level island. I also don't mind the exposed kitchen.

We have a corner banquette with a glass table right next to the island, so we probably won't eat at the bar much, I'm guessing. Also the banquette table is glass so there is a low-maintenance surface where my kids can color, play dough, do homework, etc right in the kitchen.

Comments (12)

  • 15 years ago

    I think your pros and cons list really answer the question. It's obvious to me that you prefer the single tier island so that is what you should get. It happens to also be my preference but that's inconsequential. You can warm up GORGEOUS Danby marble (which is somewhat warm anyway) with a gorgeous end grain walnut cutting board.

  • 15 years ago

    I personally have never been a fan of the two-tiered island/peninsula. We are planning an open concept room kitchen/eating area/family room also but a little smaller than yours, and every contractor we had look at the space mentioned a two-tiered island. But is nixed the idea since I really don't like the look, and besides, I'm a bit vertically challenged so the higher bar and stools are harder for me to manipulate. Plus I like the look of one large, uninterrupted piece of granite/marble, etc.

    Stick with your guns, and don't let anyone talk you into anything you really don't want.

  • 15 years ago

    Love my single level island. We have been finished with the remodel for two months and have had several social gatherings. I love the feel of the single level with company. The single slab of countertop is a show stopper too. The room includes me when I'm finishing up in the kitchen but doesn't separate me from the conversation. And my kids love sitting at the counter for meals and I don't worry about them (they are little, 4 and 1.5 so bar height was not optimal). Can't say enough good things about my single level! But you need to do what YOU want. I know from experience I put my foot down with our designer on a few things and I'm glad I did.

    {{!gwi}}

  • 15 years ago

    Love my single level island and I don't even have bar stools to enjoy it yet. But seriously, people on GW praised the single level for projects (with or without kids) and this weekend when I made a xmas tree skirt, it was GREAT to have one level. So happy with my decision. Our entire first floor is open and I can't imagine having the two tier island block some of the view.

  • 15 years ago

    I love my single level island in our open floor plan too! I love having a huge surface to roll out cookie dough or pizza crust. And it is a great place to wrap presents!

    If you like the single level island then go for it!

  • 15 years ago

    I really love my single level island and all the space it offers. It sounds like you would prefer a single level, so go for it!

  • 15 years ago

    Another lover of all one level. Great for buffets, game nights,projects, baking, oh and wrapping for Christmas last year was a D r e a m !!!! :-)

  • 15 years ago

    With my single level peninsula - the granite counter section is 2' deep and then the overhang section is 16" deep but it is dark-stained maple block. So I have the two different counters on one level with the wood top as the overhang section and it helps to warm up the granite. No bar-height overhang.

  • 15 years ago

    I have a 2 level peninsula--and I love it :-). We also have a large open area--kitchen, dining area, great room, but I love the additional level of separation the higher level gives from the prep area.

    It's not for everyone, I know--but there are those of us who like the two tier option!

  • 15 years ago

    One level! Your list shows the advantages to you far outweigh your architect's desire to make your kitchen his!! (I also prefer one level, btw. It's great when we have projects going on - homework, science fair, baking, gift wrapping, etc. It's also nice not to have to worry about knocking something off a shallow surface on a raised bar when eating, staging food, etc.)

    If he likes it so much, tell him to do it in his home, not yours!

    Seriously, it sounds like your architect is putting his wants above yours...this is your kitchen, don't let him pressure you into what he wants!! He won't have to live with & work in the kitchen every day, you will! It should fit your lifestyle & your wants, not his!

    You may have to have "the talk" with him if he keeps pressuring you... See the "mistakes" thread for more on "the talk".

  • 15 years ago

    Something my sister told me before we started our journey was, "have one of you be bad cop and one good cop" We chose my DH to be bad cop, as he was at work all day and I was home seeing every little thing go wrong. I would call him when I wasn't being "heard" and he would pop home for lunch or whatever and would say NO we want it THIS way. It really helped get things across and stop issues, because I think sometimes they become hard of hearing to the one they talk to the most. Just my 2cents... 100% agree buehl!

  • 15 years ago

    I really appreciate all the feedback. Yes, it's true that my natural preference is a single slab island. But the issue isn't my architect-- he has an opinion (and usually incredible taste and guidance) but he won't try to force me to do something I don't want. I really posted the ad because even though I think I could come up with the rational pros/cons list, I don't really know-- I have never had a two-tier.
    So does anyone have one and feel kind of closed in, cut off from the rest of the party? Is the bar height really a drag with kids? (MIne are 4 and 6 so not tiny). We have a lot of other table top space so I don't really need it for wrapping gifts or projects (though I'm kind of psyched about imagining drying pounds of fresh pasta on the counter...)
    Would it be really awesome to have the wood area for serving and lower stress given the marble counters? The island with part stone/part wood on the same level isn't really my style, though I could imagine a large walnut cutting board, as remodelfla suggested). THANKS

Sponsored
Custom Home Works
Average rating: 4.6 out of 5 stars10 Reviews
Franklin County's Award-Winning Design, Build and Remodeling Expert