Thanks so much for the nice comments below! This kitchen was a long journey, so happy it is (mostly) finished in time for Thanksgiving. The details I can remember are posted below.
We bought our old Victorian house 3.5 years ago, and ripped out the wall between what is now the breakfast area and the kitchen right away, expecting to renovate the kitchen soon thereafter. The breakfast room was a small room with no real purpose (the house is already full of lots of little rooms). The kitchen was tight, no place to have a big enough table for our family of five plus au pair without someone having to stand up every time someone wanted to move, and it had been remodeled in the 90s pretty cheaply. But mostly the house had no flow because there was no way to get from the right back of the house to the left back of the house without walking all the way to the front of the house. It was all tight and closed up. Removing the wall transformed the house.
But for a variety of reasons (including a cabinet maker basically stealing money from us) we didn't start renovating
until February of this year, so we lived for 2.5 years with holes in the floor and ceiling from where we ripped out the wall, literally one usable upper cabinet, exposed pipes, the refrigerator sitting in front of a window, the back of the range exposed, etc. I can't believe we lived that way for so long.
This project sometimes seemed like it would never end. We had a major redesign right in the middle, and delay after delay, but we are very happy with how it turned out.
The details:
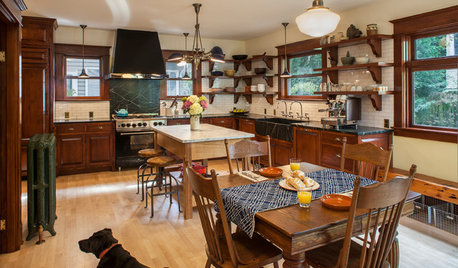
Brookhaven Cabinets. I don't know the name of the finish of the white cabinets, but they have a charcoal glaze. The cherry are a natural cherry finish, no glaze. Seeded glass in kitchen cabinets, antique glass in bookcases.
The corbels are Enkeboll.
Knobs and handles were all purchased from My Knobs. They are all from Top Knobs. The handles are from the Edwardian collection, in ORB on the cherry cabinets, and antique pewter on the white cabinets. The antique pewter knobs on the white cabinets are from the Tuscany collection and are called Celtic (no idea why the Celtic knobs are from the Tuscany collection). The ORB knobs are ribbon and reed (I think). Top Knobs had no ORB backplates, so those are from RK International. Appliance pulls are by Top Knobs also, in antique pewter.
The main sink is Shaw's fireclay, and the faucet is the Franke Tri-Flow with filter in satin nickel. The prep sink is by Rohl, and the faucet is by Perrin and Rowe in satin nickel. Pot filler is also by Perrin and Rowe in satin nickel.
Range is the Cornufe by La Cornue. Second oven is by Dacor. Sharp drawer microwave in island.
Fridge is by Thermador, the Freedom Collection, french door. Freezer drawers are by Sub-zero, refrigerator drawers are by Marvel.
Dishwasher is by Miele.
All the tile came from Wayne Tile in Wayne, NJ. The floor is Mexican Saltillo. I don't know the maker of the backsplash tile and insert tiles.
Light fixtures in kitchen are from a company called Olampia in the lighting district in NYC. They are wonderful, they make all their lights to custom size, and are very fast, and can modify just about any light to your specifications, at a very reasonable price. (www.olampia.com)
Light over the table in breakfast room is by Circa Lighting.
Handles on bookcases are by Taamba.
Granite on island is Golden Queen, perimeter is called Bronze Macchiatto, but I think that is a made up name.
Peninsula and bookcase countertops are walnut.
Stools are from Napastyle and they are currently on sale!!
The vintage poster in the breakfast room is from the Ross Gallery in NYC.
Floor in butler's pantry is walnut.
I still need to get window treatments, having a hard time with those.
My kitchen designer is Azzam Ezmat, from Ezmat Designs, and my GC was Gandalf Restoration. I couldn't have done it without them, but mostly I couldn't have done it without you guys!
Here is a link that might be useful: Finished white and cherry kitchen










loves2cook4six
Jean FarrellOriginal Author
Related Professionals
Cookeville Kitchen & Bathroom Designers · College Station Kitchen & Bathroom Designers · Torrington Kitchen & Bathroom Designers · Escanaba Kitchen & Bathroom Designers · Pittsburgh Kitchen & Bathroom Designers · Aberdeen Kitchen & Bathroom Designers · Albany Kitchen Remodelers · Abilene Kitchen Remodelers · Middletown Kitchen Remodelers · Orange County Kitchen Remodelers · Glenwood Springs Kitchen Remodelers · California Custom Countertops · Enid Custom Countertops · Amherst Custom Countertops · Willmar Custom Countertopsjanefan
victoriajane
Jean FarrellOriginal Author