

Need input on lighting plan ASAP...second guessing going on:(
15 years ago
Sort by:Oldest
Comments (4)
Related Stories
FUN HOUZZGuessing Game: What Might Our Living Rooms Say About Us?
Take a shot on your own or go straight to just-for-fun speculations about whose homes these could be
Full Story
KITCHEN DESIGNKitchen of the Week: Going Elegant and Bright in a 1900s Home
Dark and closed off no more, this Atlanta kitchen now has a classic look, increased natural light and a more open plan
Full Story
BEDROOMSGuessing Game: What Might Our Bedrooms Say About Us?
For entertainment only; actual accuracy may vary. Always don fun goggles and engage your imagination before playing!
Full Story
ENTERTAININGGuess Who’s Coming to Dinner: The Rise of Supper Clubs
Would you invite strangers into your home for a meal? We visit cooks in London, Rome and Stockholm who are doing this and we get the story
Full Story
MOST POPULARDecorating 101: How Much Is This Going to Cost Me?
Learn what you might spend on DIY decorating, plus where it’s good to splurge or scrimp
Full Story
HOUZZ TOURSMy Houzz: Going White and Bright in Montreal
White lacquer and wider doorways help create an airer backdrop for colorful contemporary art in a 1910 Arts and Crafts home
Full Story
REMODELING GUIDESShould You Stay or Should You Go for a Remodel? 10 Points to Ponder
Consider these renovation realities to help you decide whether to budget for temporary housing
Full Story
BEFORE AND AFTERSA Boston Kitchen and Bath Go From Dreary to Darling
See how a $25,000 renovation budget gave 2 outdated spaces in a small Massachusetts apartment a brand-new look
Full Story
MOST POPULAR10 Reasons to Get Rid of More Clutter
From a calmer mind to a more workable closet, the benefits of streamlining are just a few trash bags away
Full Story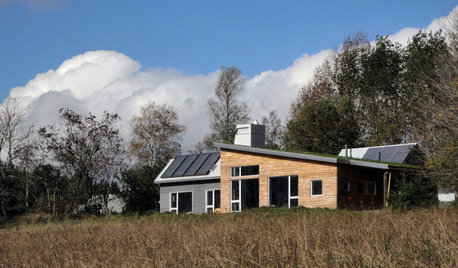
GREEN BUILDINGHouzz Tour: Going Completely Off the Grid in Nova Scotia
Powered by sunshine and built with salvaged materials, this Canadian home is an experiment for green building practices
Full Story



red_eared_slider86
red_eared_slider86
Related Professionals
Wilmington Kitchen & Bathroom Designers · Ocala Kitchen & Bathroom Designers · Brunswick Kitchen & Bathroom Designers · Madison Kitchen & Bathroom Designers · Chambersburg Kitchen & Bathroom Designers · Aurora Kitchen & Bathroom Designers · Kearney Kitchen & Bathroom Designers · Mansfield Kitchen & Bathroom Designers · Elkton Kitchen Remodelers · Brooklyn Kitchen Remodelers · Vicksburg Custom Countertops · Hartford Custom Countertops · Pittsfield Custom Countertops · San Diego Custom Countertops · Coeur d'Alene Custom CountertopsUser
contemporganicOriginal Author