Software
Houzz Logo Print
kbmas0n

If this was your layout...

19 years ago
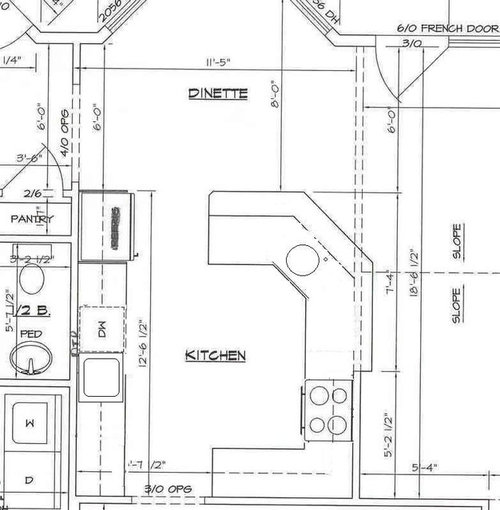
...where would you put things like:

spice pullout

trash pullour

rollouts

deep drawers

cutouts, etc.

lazy susan

How big would you make the single bowl sink?

I really don't know what is "out" there and could use some help. I have been compiling ideas from everyone's posts, but I'm kind of a "sheep" when it comes to these things.

TIA!

Comments (17)

  • 19 years ago

    Spice pullout: near the cooktop & mixing areas. We use a wide drawer 3" tall & wide 4 oz. jars for spices.
    Trash pullout: near the dishwasher, for scraping, & near refrigerator.
    Deep drawers for pots & pans. Plates & glasses, if you have kids.
    Lazy or super susan for your blind corner by the cooktop. Also consider something I think is called a magic drawer.
    Refrigerator: consider a french (split) door, which allows access from inside & outside the kitchen & reduces door depth for clearance.

  • 19 years ago

    For me I would put the spice & oil pull outs next to the range on the bottom. The trash/recycle would be near an end close to the door I would take it out through and where the family would walk by frequently, to increase their likely hood of recycling there own stuff while walking by and not leaving it on the counter "near the bin". I don't plan to change my garbage to inside a counter 'cause I'd worry about smell, mine is large and is a Umbra swivel flap top(?) not sure what to call it.
    I'd want my pull out drawers by the fridge & stove to store pots & pans and plastics that will go into the fridge after meals.
    I plan to house my appliances in my corner lazy susan.
    I also would purchase a sink large enough to soak a turkey roaster and cookie sheets. Personally I would like a smaller one too to put in the garbage disposal, but big enough for the veggie peels/gunk and rinsing but small enough to discourage putting utensils or anything else that could go down accidentally!
    And near the stove the cookbooks: )
    That's what I'd shoot for!

  • 19 years ago

    Thank you! What spice thing do you use? it's a wide drawer, but is 3" tall? I think I'm missing something...

  • 19 years ago

    What are the dims of your spice pullout? I think I'm confused.

  • 19 years ago

    Check out these neat extras : )

    {{!gwi}}

    {{!gwi}}

    {{!gwi}}

    Love this idea!
    {{!gwi}}

  • 19 years ago

    I'd try for a 30" single bowl sink...at least. Do you or will you have any young enough to bathe in a sink? Single sinks are great for that. Otherwise, you might want room for a washtub or other large pan and as much room to work beside it.

    I like my spices at eye level, so keep them in an upper cabinet next to the range.

    Sweeby had the great advice on your other thread for the trash...Between the fridge and dw, so it's handy to both the cleanup and prep areas.

    Deep drawers: almost everywhere, except where you have a very specific reason to have something else.

  • 19 years ago

    I LOVE those extras! Especially the pullout towel rack. How nifty would that be? I do have to keep somewhat of a budget in mind. But I would rather start of with everything I could ever want...and then cut things at the point.

    Thank you for the input. I have a 16 month old right now, and we'll have at least one more (God willing), so the extra-big sink will come in handy!

  • 19 years ago

    Here's the link to a recent thread with a photo of Lascatx' spice drawer, which I copied only I chose the 4 oz. jar instead of the 2 oz. size. The jars offer wider & shorter storage than the conventional bottles. I like being able to instantly see all our spices & they don't tip over.

    Here is a link that might be useful: Spice thread

  • 18 years ago

    KB,
    Here is a suggestion. Consider flipping the range and sink. This would allow you to look out over your open peninsula space while at or near the sink doing prep and cleanup. You may also want to shift the door a few feet and work in a pantry closet. I would also think about shortening the length of the peninsula to allow more room at the fridge.
    Here's a link to a layout similar to my proposal...
    http://kitchenvillage.blogspot.com/2007/09/making-creativity-fun-r.html
    Good luck!
    MrCarl

    Here is a link that might be useful: Similar layout

  • 18 years ago

    Check out Gibby3000's spice drawer in the Finished Kitchens Blog for another alternative for spice storage in a shallow drawer.

    Here is a link that might be useful: FKB: Gibby3000's Kitchen

  • 18 years ago

    MrCarl - thank you for your suggestions! We had already decided to shorted the penninsula to add more walkway.

    Do you not agree with the layout ideas above (From sweeby) that suggest putting a prep sink in the penninsula part and moving the range to the opposite side of the original plan?

  • 18 years ago

    some of those extras waste a bit of space--Specifically I'm thinking of that rack for pots & lids. It *looks* cool, but I think in real life you'd find that your own set of pots might not quite fit, and you can't store as much.

    That's true of all organizing gadgets: the gadget itself takes up its own space, and creates gaps, etc., that take up space. So be sure your need for it is worth the loss in space. (of course, some take up less space than others; tray dividers take up very little space of their own; fancy flip-out pantry setups take up much more)

  • 18 years ago

    Okay, I just wrote a long message back to you, talley sue! But it was rejected. Not sure why.

    To sum it up, I completely agree. If I had a huge kitchen and unlimited budget, I would have LOTS of fun organizing things. But since I have a smallish kitchen and less than unlimited budget, I will just use a few of these GREAT ideas from above!

    I will definitely do the skinny spice pullout, and a cutout at the end of my penninsula for cookbooks. Top thath off with lots of deep drawers and one rollout and I'm maxed out!

    Thank you for everyone's input. I'm still strugglign a bit with the layout itself. I feel like my range my be scrunched into the corner a bit. *sigh*

  • 18 years ago

    I dont have a suggestion but you may want to re-think the fridge placement. Seems to be a good distance from the stove/oven and will block off access to the kitchen when someone is standing there staring in looking for something, they just don't know what.

  • 18 years ago

    interj - we had moved it from its current location to the opposite end of the same wall (does that make sense)? However, I got a ton of feedback as to why I should move it to where it currently is.

    I think I don't know what to do.

  • 18 years ago

    I like the location of the refrigerator. Yes, there is a potential for blocking kitchen access, but it's near the cleanup & prep sinks. While preparing food, food most often goes from refrigerator (or pantry) to sink to cooktop/oven/MW. Also, it's near the eat-in portion of the room so if you need to get more milk or whatever while eating, it's close by. Finally, it's in a location that other people can access it w/o getting in the way of any prep/cooking/cleaning up that may be going on. IMHO, the advantages outweigh the negative.

  • 18 years ago

    I am inclined to agree with your (buehl)thinking. I feel like it opens up the area inside the kitchen. Now I just need to get the feel for the rest of the layout. I'm having an off day, where I am getting VERY frustrated with the kitchen stuff. :(