Software
Houzz Logo Print
parkercat_gw

Please comment on my plans

14 years ago
Greetings!

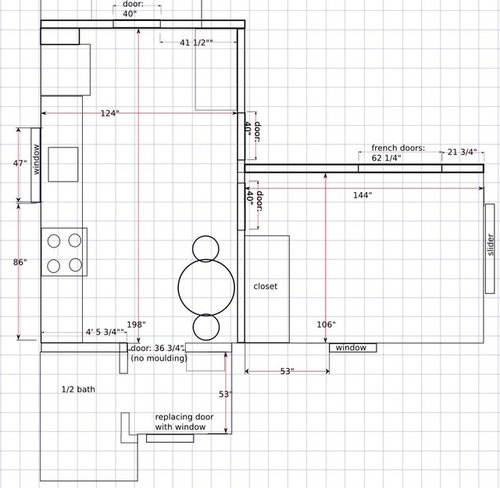
My wife and I are planning to redo our kitchen in the spring, and I've been lurking here for the past few months. I've learned a lot here, and I'd like to impose on the GardenWeb community to pick apart the plans I've drawn up below, which is what we've given to our contractor as an initial sketch. We're by no means married to this plan, but it's the best I've been able to come up with myself given the odd shape of the room.

The facts:

* It's just the two of us -- me (Doug) and DW, plus the eponymous Parker Cat. We've been in this house for 2 1/2 years.

* The house is in the suburbs of Boston, and is ca. 1890, but the kitchen is the pinnacle of 1983 Builders' Special and will be going back to the studs for a do-over.

* I cook, and we do a fair bit of casual entertainment. Our friends are the type who all wind up hanging out in the kitchen, and we'd like to encourage that.

* Our style leans to Craftsman more than anything else. The house is of the Victorian era and has some period details but is not a grand old Queen Anne by any stretch.

* We'll be reusing the existing 30" BlueStar range, bought when I couldn't take the 1983 Hotpoint anymore.

* We'd like to not touch the dining room at all since it's just about perfect for our needs.

* We'd also like to preserve a space for an existing cafe table where we eat most of our meals when it's just the 2 of us.

The biggest functional issue with the current kitchen is that it feels large but isn't: the room has 4 doors in it so it's basically an oversized galley mashed together with a hallway. We're planning to annex an adjacent smallish room to remove one door and turn the kitchen into more of an L.

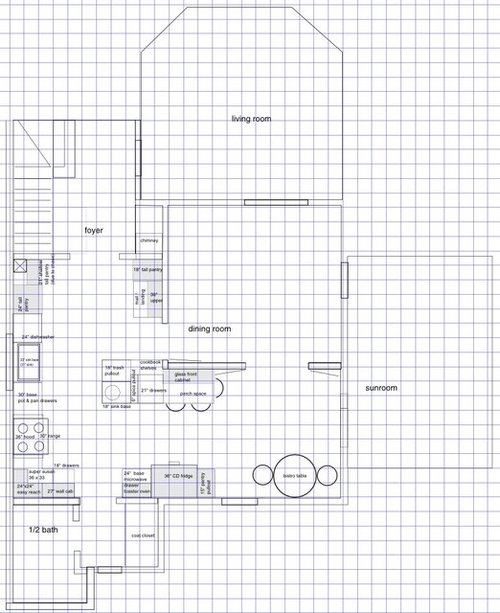
So without further ado, here's the space we have to work with. The blue grids are 1 foot. This is the existing layout.

Here's the proposed floorplan of the whole first floor. Bedrooms, office, and family room are upstairs. We're knocking down the wall and closet between the existing kitchen and adjoining room, and adding on a 3-season sunroom to take over its function.

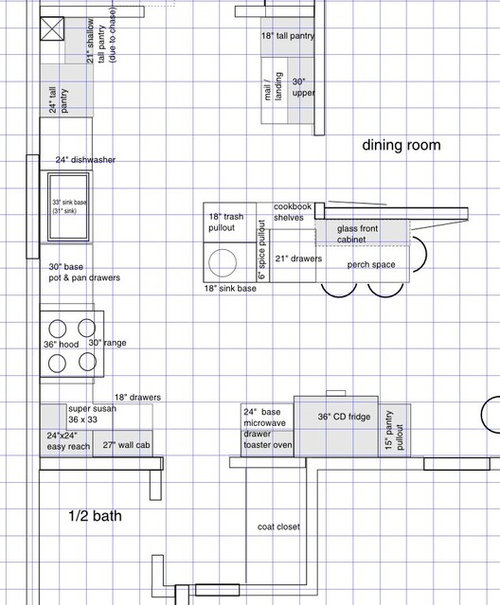
Here's the section of just the kitchen that you can actually read:

Primary prep space in this plan is on the peninsula, which also houses some perch space. I think this plan has a good bit more useable counter & storage space than the existing, plus much better separation of prep, cleanup, and storage zones. But like I said, consider this an invitation to go to town and rip it to shreds! I've seen it on here and it's amazing -- tell me how we could do better.

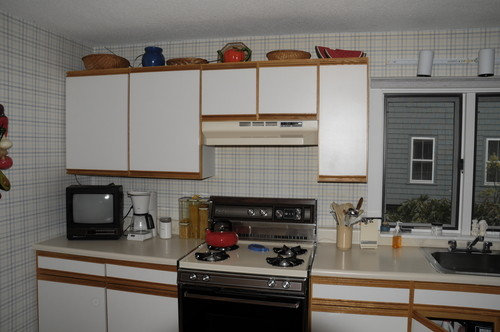
... and just for fun, here's a picture of the existing kitchen from before we moved in.

Oh, and Parker Cat himself, of course.

Thanks in advance!

-Doug

Comments (10)

  • 14 years ago
    last modified: 11 years ago

    Is there any way into the kitchen besides from the foyer or is that your only 'direct' entry?

  • 14 years ago
    last modified: 11 years ago

    I like how the bistro table is tucked by the sunroom. I think that will be really enjoyable. I'm seeing too many places for pantry storage and a separate spice pullout all spread out. I know i would get confused over what I have stored where and be running from one end of the kitchen to the other. Is there any way you could use the coat closet as a step in pantry?

  • 14 years ago
    last modified: 11 years ago

    In a small kitchen, which seating space would be your priority? You don't need two spaces for that.

    Why the second sink? It won't really serve as either a bar sink or a prep sink where it's located.

    Why not basically swap the secondary sink with the primary sink and create the cleanup zone with DW where the glass cabinet is indicated? You could put in a header there and make the cabinet accessible from both the DR and kitchen. That way, you set the table from the DR side, and the dishes get replaced in the cabinet from the "scullery" side.

    Move the prep sink down and don't center it under the window. The window centering is doing you a big disservice when it comes to functionality here. Moving the sink down will give you a nice BIG space to prep between your range and water source, and since that's the most used and coveted space in any kitchen, you want to do everything you can to maximize it.

    I'd also rather see your fridge where your mail landing spot is than it's current location. Where it is now means that everyone will traipse through your space to raid the fridge. Put it close to the DR and LR space to minimize pesky intrusions. That spot has room for pantry and fridge and then the MW can go in a base cabinet where you have the trash indicated facing the fridge.

    One other thing for you to think about since this will be a large scale remodel would be to move that sunroom wall out even with the house wall and insulate the space and make it into an accessible from the kitchen family room if you don't have a family room. Or, you could move the DR into that space and remove the wall between the current DR and LR to create a more spacious LR space.

  • 14 years ago
    last modified: 11 years ago

    Cute cat!

    I have some random observations and questions.

    Your pantry space is spread out all over the room. Does each cab have a designated purpose, as in "all baking goods here" or "all canned goods there?" Even so, I think I'd find it a nuisance to go to multiple pantry cabs to prepare a meal.

    You have more counter space, true, but the range is a bit close for my comfort to the clean-up sink with the prep sink across the aisle from it so although you have more counter space, I'm not sure it's located in ideal locations. I also don't like how the peninsula crowds powder room traffic past the sink/range area.

    Your counter seating is better suited for 2, not 3 seats. The two people in the corner share the same leg room and counter area so that won't work IRL. Aim for 24" width per person with a 15" seating overhang (NKBA recommended minimums) and no overlap at corners to seat people at counters comfortably. Also, it looks like the DR door will smack the person seated at the end of the counter.

    Speaking of, can you reverse the swing of the DR doors?

    What do you use the sun room for? Does it provide access to the backyard? Or how do you access the backyard? I see a slider into the sun room from the small room. Is there also access to the sun room from the DR?

    What's your traffic path for bringing in groceries?

    When you say you don't want to "touch the dining room at all since it's just about perfect for our needs," does that mean you don't want to change its size or that you're not willing to change location of doorways as well?

    Are there any doors and/or windows that can be moved?

  • 14 years ago
    last modified: 11 years ago

    Oh, I feel your pain with the builder cabinets - we lived with those for 5 years before changing them.

    I agree with the person who said the fridge should be where the mail spot is - otherwise you will be walking across the whole kitchen with bags of groceries. And I detest corner cabinets, so I wouldn't bother having that corner at the end of the run - I would just end it at the wall.

  • 14 years ago
    last modified: 11 years ago

    I played with your floor plan, no idea if this will work for you but here it is anyhoo.

    Red denotes upper cabs (oops, forgot to put uppers on range wall).

    I separated the clean up zone (left side) from the cooking zone (right side), created a banquette for the bistro table and a rounded counter with 2 seats. I needed to move the foyer entry to the right about a foot to have enough room for the banquette seat. I also moved the sink window on the left wall towards the back of the house. No idea if either change is possible.

    Moving the cooking zone to the area currently the smallish room gives you a long run of counter and pantry storage on the bottom wall. There's ample counter next to the fridge and its placement puts it out of view of the formal areas of your home and yet it's still accessible with little disruption to the cook because of the wide aisle (54" I believe). I tucked bookshelves for cookbooks behind the right hand DR doorway.

    The clean-up zone is handy to the cooking zone, DR & banquette area. You can close the DR doorway to hide any dinner prep mess.

    The banquette area is across from the drop/mail zone so if there's cross-over between these areas - say you want to pay bills stored here with your lap top - it's an easy walk from bill slot to bistro table to sit and pay on-line. It doesn't offer as nice a view as your plan does but I think it creates a nice entry into your kitchen space.

    Now that all the pantry storage is in one area, the drop zone could include a beverage center, convenient to LR, DR, banquette and counter seating.

    The half round counter area with 2 stools mimics the bistro table's shape. There should be close to 60" between counter and sink area so that area won't be as crowded as the aisle in your plan (the rounded shape also helps). And you could, in a pinch, pull up 2 more chairs to the bistro table and have casual seating - appies and drinks - for 6 in your kitchen, close to the cook but not underfoot.

    This isn't a finished plan by any means, it's just a nudge to get you to think about other possibilities for your space. If you have access to the sun room from the DR and it's possible to replace the slider from new kitchen area to sun room with counter height windows, I have another idea for you.

  • 14 years ago
    last modified: 11 years ago

    Hi all, wow, this is great feedback.

    deedles: The foyer is our main entry into the house, yes. The new sunroom will have a door to the outside as well but the front foyer is the one we use most of the time.

    I see what people are saying about pantry space being spread out. Using the space marked "coat closet" as pantry was my original thought. The issue is this is the only closet on the first floor so we need that amount of space somewhere. Our contractor has told us that moving the wall between foyer and kitchen would be cost prohibitive because of how it's supporting the main stairwell. I had been envisioning dry & canned goods in the pantry by the fridge, dishware/bowls/serving pieces in the 2 pantries by the dishwasher, and bulky & cleaning items in the pantry by the landing zone. But who knows how we'd actually use the space, and a plan that puts pantry all together would be more flexible,

    I can't see us or our friends & family actually eating at what I'm calling perch space. This is more intended to be a spot to hang out & have a drink or snack. DW and I eat just about every dinner at that bistro table, but we quickly switch over to the more formal dining room when there's more than 2 of us.

    The fridge location as it's drawn is actually much *more* convenient than its old location for people coming in from the sunroom, dining room, or outside to get a beverage or whatever... right now when we have outdoor events there is a lot of crossing traffic (through the slider) to get to the fridge. There's a separate beverage fridge (2 flights up!) in the family room.

    We could probably reverse the swing of those French doors, yes, which is an excellent idea.

    The sunroom as drawn does not yet exist. It will be a 3-season room with access to the back yard and I imagine we'll spend just about all summer out there (we did so in a similar room in our old house). I doubt we'll put in another door from the dining room but anything is possible.

    Groceries come in the front door through the foyer, but with only 2 of us there is not a huge quantity in each trip. We get almost all of our meat from a CSA and that goes directly into a chest freezer in the basement. We also have a year-round CSA-like fruit/veg delivery that comes in a crate providing about half our produce. So a typical week's grocery run is only 2-4 bags.

    Moving doors in the dining room is an expense item. There's paneled wainscoting in that room that would need to be re-done if any openings are adjusted. We're willing to do so if it makes or breaks a design, but would like to avoid it. In particular, closing off the door from the existing kitchen to the DR (by the mail landing spot) would be possible if needed.

    The two exterior windows in this space will be replaced, but we're told moving them is difficult because of the framing methods used in this old house: if they touch the structure, everything that's exposed has to be brought up to code which essentially means re-built. Making windows smaller is no problem.

    Hollysprings, I was envisioning pulling items from the fridge and dropping them on the peninsula for prep, next to that small sink, and accessible from 3 sides. Being able to spread out over that whole flat surface area if necessary is one of the things I predict would work well in this plan. Having to then carry prepped items across the aisle to the stove is not. I have played around with dishwasher & cleanup in the peninsula but couldn't make it work, not and still have some perch space somewhere in the kitchen.

    Lisa_a, I definitely like a good bit of what you've sketched in your plan "A". Microwave directly across from stove, perch space mid-kitchen, pantry all together. The L-shaped counter starting with the dishwasher looks like a good large-project space. Yes, this plan has a lot to recommend it.

    Thanks everybody for the feedback -- this is definitely what we needed.

  • 14 years ago
    last modified: 11 years ago

    What is that space next to the chimney in the foyer? Could that be a coat closet?

  • 14 years ago
    last modified: 11 years ago

    We're not sure what's beside the chimney -- could be an open space, could be more brickwork. But even if it's open it's not deep enough for coat hangers so isn't really suitable as the only closet on the first floor. We've talked about using this as cubbies for briefcases, gym bags, etc.

  • 14 years ago
    last modified: 11 years ago

    Layout is not my forte. I do agree that the peninsula seems to be in the way almost anyway you traverse the kitchen, physically and visually.

    I'd also consider the views you create from the dining room. Right now it looks like you will see half a sink, which I wouldnt like. Not sure if you are open to moving the window to correct that vista.