Software
Houzz Logo Print
kbmas0n

Not sure about Prep Sink

18 years ago
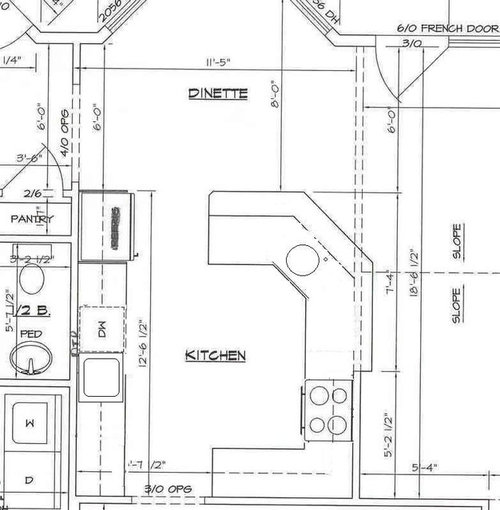
Sweeby (and others!) have really helped me with my layout and flow with the zones. But when we taped out the kitchen tonight, it dawned on me that I don't have much counterspace. It looks like so much more on the layout (which I'm finding is true in almost ALL spaces!).

If I give up the prep sink in the penninsula, does that greatly reduce the functionality of my kitchen, or is it a wash, since I gain counterspace?

Layout below:

Advise, please!

Comments (5)

  • 18 years ago

    You could always get a prep sink with one of those cutting boards or fillers that cover the opening for when you need the counter space.

    It looks like your kitchen is about 12 1/2 feet by 11 1/2 feet overall. My kitchen is a similar size and counter space was a priority for me. As well as lower cabinet space. I did not get a prep sink and I do not miss it.

    But, it all depends on how your family functions in the kitchen. It is just my DH and me, so it works fine without the prep sink for us.

    Your layout has progressed nicely! Good luck with the details.
    -Kim

  • 18 years ago

    Could you manage a dbl bowl sink? I could feel better about no prep sink if you had 2 bowls in your sink...Or a much larger single.

  • 18 years ago

    How long is the straight part of the penninsula? Is it 30"? You could move the prep sink out of the corner and into the straight section, being sure to leave room for a 9 or 12" cabinet between the sink base and the end of the run. That would give you a longer stretch of counter between the sink and range instead of the sink dividing it into two smaller spaces. You won't actually gain counterspace but it will feel like you did.

  • 18 years ago

    I'm looking at this again. One thing Sweeby's plan did was to break your counterspace into usable work zones. I see about 4 ft each to the left and to the right of the main sink. I see about 3 ft between fridge and prep sink, about 4 ft between prep sink and range, and another 4 ft + adjacent to the range on its right. These are each nice patches of work area. When people have stretches that max out at 2 or 3 ft, I start to worry, but that's certainly not the case with you. Why do you feel short on counter? Is there a specific time or activity you are feeling will encounter a problem with this amount of counter space?

    In our last kitchen we had a longer stretch of counter, but it wasn't that convenient to any of the task areas, so it just gathered clutter and dust. The island, which was our next largest space, seemed to have a few people always wanting to use it at once. The best goal, I think, is not to have just *lots*, but enough in key areas. I love how your prep sink and prep areas are oriented so they are very useful but also so you can see into your family room. I'd hate to see you lose this advantage, or pile possible work areas on top of each other so that you might have 2 people trying to work in one spot, when in the current plan, they'd each have their own.

    The only thing I'd want to consider changing about this plan is to move the range 1 ft to the left (also adjusting the bar length/wall opening) so that someone could work at a baking project at the end counter while someone else cooked at the range and prepped to the left of it. I can see someone else putting away groceries into the fridge or getting things out of the fridge for the table to the left of the prep sink while not interfering with the prep activity. And someone else can do dishes! You can tell we have a big family and a busy kitchen, but this space, designed this way, could actually work for even us, I think! --But it's yours and I really want to understand your concerns.

  • 18 years ago

    Thank you rhome410!

    I don't know why I am agonizing over every detail...but I am. You are absolutely correct that we have some great usable space.

    In regards to the range, we have already added 10" to the wall to make it "fit" and still have room for the super susan and corner cabinet. It makes that stretch of uppers non-symterical, but it will function much better. I need to post the 3-D renderings that my cabinet guys sent me. I had to look at it a LOT before I decided it would work for me.

    My only other struggle with the prep sink is that I am going to skimp on the countertops (for now), so that I can get some additional features in my cabinets. This is our forever house, so I will be able to upgrade my cabinets later, without worrying about a resale in the near future. My beef is that because I am using laminate, i worry it's going to look a little crazy with a drop-in prep sink. The undermounts look beautiful, but I'm not sure if the drop-ins will look as nice. I think I'll add a thread and ask if anyone has any pictures of one.

    Thanks for your help, everyone!