Software
Houzz Logo Print
mbarstow_gw

Corner Sink problem

17 years ago
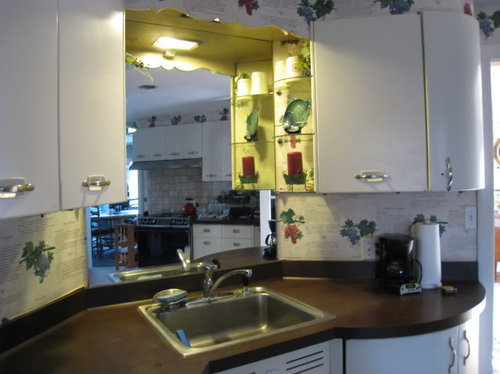
We have met with our KD and are about 90% in agreement with our new kitchen plans. But what to do above our corner sink is a problem. We will have a Silgranite 33" single-bowl sink in a 42" corner base. Our original kitchen from the 50's (yes, this kitchen is 54 yrs.old) has a 30" wide mirror behind the corner sink. Presently the KD has a 24" corner cabinet with a 15" door. This area still has to be worked out. I think I would like a cabinet with mullins and replace the standard glass with a mirror. We have always loved the mirror and so have visitors who first see this room. How big a cabinet can I have here. Any suggestions out there?

Comments (13)

  • 17 years ago

    The first thing that crops into my brain is...what's behind that wall?

    That would have to be addressed before I had a great answer for you. One thing I can say is that you aren't going to want a normal height cabinet right there over your sink. It would be claustrophobic and completely wrong visably....yuck your face in a cabinet with mirrors, or a cabinet with a solid door is still your face too close to the cabinets.

    I'd consider a very shallow cabinet, perhaps even recessed into the wall somewhat, and I'd do a two door larger cabinet verses one small door. I personally love the mirror myself. Another optin is to have no cabinet, as you have now, or a short one on top, and then finish the wall as the rest of the BS will be done, then hang an ornamental mirror (a gorgeous one) behind the sink. (which is what I'm doing in one of my kitchens).

  • 17 years ago

    I think it would look great if you were to run your backsplash up the wall there and put open shelves in front of it

    OR

    run the backsplash across so that it is level with the cabinet bottoms, leave the mirror on the rest of the wall and then put shelves in front of that.

  • 17 years ago

    Thanks IglooChic and Sailormann. There is nothing behind the mirror, we had it down once to look. I agree that if we use a cabinet it has to be short in height and I would want double doors. The idea of open shelves is also a possibility. Working a mirror into the area is a priority because it reflects light from our breakfast room and brings more light into this area which doesn't have a window. The breakfast room has 4 windows. I guess I'm on the right track, but ALL suggestions are welcomed.

  • 17 years ago

    Can you share a floor plan? ANd if the corner is empty, why not use that space? I have a corner sink and one of the best things about it is the fact that the sink is inset, and the corner provides a lovely display space. Why not yank down the angled wall and open up the space a bit with a more traditional squared off space with a corner sink in front of it?

  • 17 years ago

    Open shelves is my first thought. A place to put pretty mixing bowls etc.

    Another thought is one of those hanging from the wall dish drainers so prevalent in European homes.

    There's a pic of one in the link, a little ways down.

    Here is a link that might be useful: dish drainer

  • 17 years ago

    Open shelves is fine, and I would like the look but needs constant cleaning. If you notice in the picture, I have 3 glass shelves on each side of the sink. Every other week, I've got to get on a stool and windex them. Of course, wooden shelves won't show the dust, but it's there and I know it.

  • 17 years ago

    I thik igloochic was wanting to know what was behind the mirror to see if it was a wall that could be opened up. At least, that's what I was thinking.

    The open shelves adn dish drainer sort of display sound like natural considerations for that space. If you want too look at glass front cabinets, consider plain glass onthe fronts and a mirror in the back of the cabinets. It would still reflect light, but not be in your face.

  • 17 years ago

    Behind the corner sink wall is our dining room. It's not an option to open that wall between the two rooms.

  • 17 years ago

    You could just keep the wall with no cabinetry, hang a fabulous piece of art there with a museum light over it.

  • 17 years ago

    Is there an option to put your sink somewhere else? Perhaps on an island or peninsula overlooking your breakfast room? It just appears from the image of your mirror view that there is really pretty light and space over there and if it were me, I'd want to be over there while at the sink vs. over in the corner.

    Sorry if this is coming from left field, just figured I'd throw it out there since you are still in the planning stages (coming from someone who spends a ton of time at the sink and greatly enjoys looking out the window while doing so!!!).

    Would love to see a floorplan or dimensions.

    I remember from another post, that you are north of Boston. I am as well. Just curious who you ended up with as a KD.

  • 17 years ago

    I love those original cabinets. Are they metal? They look like they were expensive and cutting edge 50 years ago.

  • 17 years ago

    Paige--The sink is really in the best location. Both KD's that I've had in said they really couldn't improve on the original layout. Our breakfast room has an enormous window overlooking our yard and gardens that I've spent 20 years cultivating. Sitting at our table enjoying the view works better than standing at a sink. Regarding an island - kitchen is only 12 ft X 18 ft. with the adjoining 10x10 bkfast room. An island wouldn't work. I will definitely try to post a floor plan so that everyone can get a better idea of this area. Our KD is Katy Ciulla of Ciulla Kitchens from Melrose and fortunately our son is the GC.

    Yes, LightlyStarched the cabinets are St. Charles steel and the damn things were built like the pyramids. They were installed by the previous owners.
    Thanks for the comments.

  • 17 years ago

    As suggested, I have added a rough layout of the proposed kitchen. This shows where my corner sink is located. Today I stopped at the EXPO Center and saw a possible corner arrangement that had 2 open shelves at right-angles and below the bottom shelf was 3 little spice drawers on each side at rt. angles. It was quite appealing even if I have to get on a stool to keep the shelves dusted. I hope this helps to give those of you who are more creative than I a good idea of my delimma.