Software
Houzz Logo Print
regina_phalange_gw

Backsplash for Sink on Peninsula

15 years ago
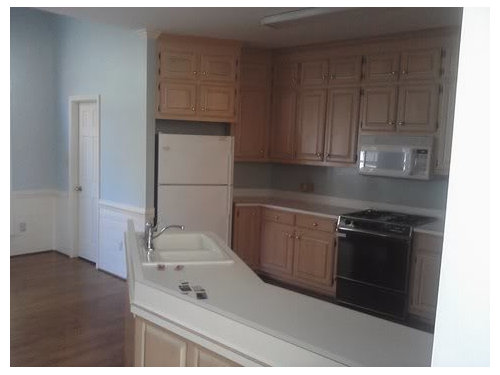
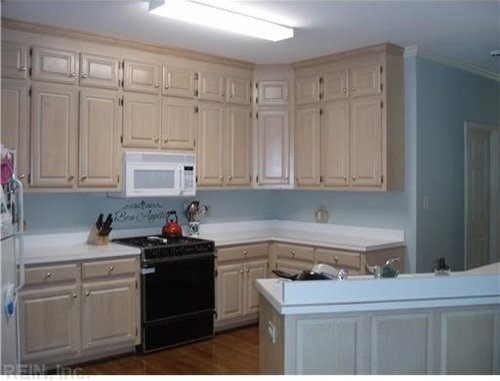
We just bought a house and are trying to plan out a redo for the ugly kitchen. The sink is on a peninsula and right now there is a vertical pieces of laminate countertop behind the sink but it just looks odd to me. We'll be redoing the countertops, most likely to granite. But I'm just not sure what to do about a backsplash when there is no wall behind the sink. We could extend the counter top some but how much would need to be in order to be sufficient? I'd love to make it a bar but I don't think there's enough cabinet to support a bar. Any suggestions? Here are pics:

Comments (12)

  • 15 years ago

    Is that a peninsula or an island? Either way, it must be at least 2' deep. I wouldn't do a bar counter but rather just extend the counter and give yourself a 12-15" overhang. You would have to put supports in under the overhang to hold the weight. Before doing that though, check your aisle clearance on this side of the island/peninsula (from the picture) to make sure you have enough aisle clearance to extend the counter.

  • 15 years ago

    Thanks for the feedback! It's attached to the wall so I was thinking peninsula but I'm not the best with terminology. I like the idea of having that big overhang. Can't wait to get back in the house and measure.

  • 15 years ago

    Hi Regina. Welcome! It sounds like you want to redo the kitchen soon, but my advice is to live in the house for a while before you do it. It doesn't look so bad now, and the appliances look like they function. If you wait, you may find things about the kitchen that don't work for you that you wouldn't have readily seen before using it.

    That stretch of countertop is attached to the wall, right? Then it's not an island or a peninsula, but a counter run. Also, if it is attached to the wall, it looks like you have a corridor kitchen. Mine is a corridor also with the main path from the front of the house to the back running right through it. The layout is difficult to use because your prep zone near the sink is quite a distance from the range behind it. It also isn't very safe as your range opens up right into traffic.

    If we had remodeled our kitchen when we first moved in (and believe me, I wanted to), I wouldn't have noticed back then how about the highway of people that move right through the kitchen while I'm cooking. I probably wouldn't have thought to re-design it in such a way to fix that problem. We ended up living with the kitchen for 11.5 years before demo a couple of weeks ago. Thanks to the wait, I will have a much better functioning kitchen and house in the end. I'm very glad we didn't do it just after we moved in.

    Hang out here long enough and you'll be obsessing over every little kitchen detail like we do!

  • 15 years ago

    Just wanted to add that your cabinets look like they are in good shape. I think you have a lot to work with once you are in the house and get a feel for traffic, like Breezy said.

    That sink run is very odd. Maybe you can just do a cheapie switch out for now and get a bigger piece of laminate with overhang.

  • 15 years ago

    Thanks for help with the terminology breezygirl. I have a lot to learn!

    Our Realtor is telling us the same thing about living in the house first before we redo the kitchen. I think you both make great points. I guess my main concern is that I have 3 young children and the kitchen is open to the main living space. We will have 3 weeks after we close on the house before we move in and this seems like the perfect time to do a renovation. Also, we will likely never be able to afford to make any changes to the layout. The entire downstairs flooring is all connected and it doesn't go underneath the cabinets so we'd have to redo the floors if we changed the layout. My husband is military so we might have to move in just under 3 years from now. We really want to enjoy the kitchen while we are here and right now we both hate it, lol. We hope to try to get stationed in the same area next so that we can stay here for the long run but we don't have a lot of control over that.

    I guess I have a lot to think about....and should do some more reading on the forum before committing to the idea of redoing the kitchen right away. Thanks for the feedback!

  • 15 years ago

    Sabjimiata, I agree that the sink run is odd! I can't quite figure it out. The cabinets are in good condition but they have a pickled finish that is not attractive at all. It opens up to the family room (straight ahead) and a breafast nook (to the side).

    The family room has the same pickled wood on the built-ins. I have been doing searches on the forum to see what can be done about pickled wood cabinets. I don't think we can afford to replace them so I was thinking of having them painted white.

  • 15 years ago

    Ah ha, this is not your forever house. That changes things. If you can't stand the cabinets, paint them. I did that with the ugly very dark wood cabs in my kitchen a few months after we moved in. I didn't do a very good prep job because I felt like it would be a waste of time as we planned to remodel in 1-2 years. (And it turned out to be 11.5 years!!) They held up very well though.

    Depending on what you do to the kitchen, three weeks isn't much time. You might be able to pull off painting the cabs, granite counter install, new light fixture, and new cab knobs if those bug you. Doing an overhang for seating behind the sink is a bit odd with splashing, but you could probably deal with it for a few years until you move. Your granite fabricator can put in metal supports to hold it up. I suggest you pick a very cheap neutral granite. Don't waste your money on something expensive. You won't get your money back out of a big reno if you're there a short time. Do only the bare minimum to make you not gag every day when you work in there.

    Your kitchen opens up to a beautiful space with a great view. I can see why you chose the house. Enjoy your house and thank your DH for me for his service to our country.

  • 15 years ago

    Everyone has great ideas already so I just wanted to add that you have fabulous floors, gorgeous windows and a wonderful fireplace wall! I might warm up the wall paint color a bit (maybe the blue walls + the fluorescent light is making the cabs look more pink?) Painting the cabs and built-ins white will make a huge difference, so that could be a great option. Love how open the space is - sunny and airy!

  • 15 years ago

    Breezy - thanks, I will pass along the thanks to my husband :). I agree an overhang right behind a sink would be a bit odd. The counter is pretty long so I'm thinking I'd only put stools on the straight part of the counter so no one would sit right behind the sink. Then the extra counter behind the sink would just be there to prevent water from going onto the floor. Or what that be dumb? The whole thing is kind of strange!! Not really sure what to do. And I keep going back and forth on the cabs.

    Laura - thanks for the suggestion to warm up the wall paint. I love that idea! And we are definitely going to get rid of the fluorescent light. I think that's a big part of my dislike for the cabs. The light is doing funky stuff with the coloring.

    So we had our home inspection and I was able to get in and take some measurements. There are 14 inches from the end of the counter to the edge of the wall so I think that's plenty of room to extend for a counter height bar. Right? Husband wants to make it 8 inches longer. Do you think that's good enough? It looks like there is plenty of room. I'm wondering if we should curve the edge of the extended counter or just have it come out straight?

    Pictures from both directions...

  • 15 years ago

    FWIW, the outer edge of the straight part of that counter run is 56" and the outer edge of the part that is angled behind the sink is 60".

  • 15 years ago

    You may be able to keep a backsplash (or do a piece of granite)(might have to frame out a wall behind the backsplash or something - that looks like it is just glued on) and do a raised bar above the backsplash to hide the sink. I agree extending the counter just to make it wide is not ideal. As it is, the backsplash hides the clutter in the sink from the family room. I would keep the elevation above the sink and then add the 14" or so to make it a functional sit at bar area.

    I like the idea of curving it at the end as well.

    And absolutely, paint the cabinets and built ins. That will make a world of difference!

  • 15 years ago

    Thanks for the advice Athensmom! Yes, this one is just glued on...it truly looks awful. I like the idea of a raised bar hiding the sink. I'm going to go look at raised bars and think about how that could work here.