Software
Houzz Logo Print
scuzz

Kitchen Layout? Help I'm stuck!

14 years ago

I�ve finally come to the point in my kitchen reno that I am STUCK..so after lurking here, applying so much great advice I need help and another set of "eyes" to get me back on track. I�m working with half a brain due to a concussion that I suffered in late summer. My ability to search out and work on the computer is really almost nil as I get excruciating headaches if I�m on too long�.very frustrating.

I�m trying to finalize everything by Wednesday as I have to get myself to IKEA to put in my cabinet order. I thought I had until Sunday, so I am freaking with such a small amt of time. So I am more concerned with cabinet layout at this time rather than the small final details.

I�m in an 80�s condo with absolutely no character or redeeming charm. So I need to make it mine starting with a total kitchen gut. I currently have a U shaped kitchen with soffits (they are coming down) with the sink under the window. Coming out of the right wall is a peninsula 35x60. I have a finished basement area under the kitchen.

I am single with young grandkids visiting infrequently. I do enjoy informal entertaining and love to cook. People hang out in the kitchen, but it�s not a huge priority to accommodate them with seating. Kitchen/DR is all one huge area and I�ll deal with overflow people in DR. I don�t use the DR on a daily basis and could care less if I even have one. I have a small dining table by the LR window. I�ve got a lovely view to the woods and eat/work at this table all the time.

I am on a really tight budget and have already purchased my Fisher Paykel frig (31-1/8Wx66-3/4Hx28-7/8D including the handle) and FP double drawer dishwasher(24W) as floor models. My refrigerator is small and that�s okay as I like the sleek look and have another one in the garage area. I hope to continue the trend and look for other deals.

Here�s a list of my must haves:

1. An island with space for two seats (seating optional but I would like to try to incorporate some)

I feel that I have way too much space between my current counters and I find it unproductive. I am constantly walking around the kitchen using way too many steps to get the job done. Since my kitchen is narrow, I feel I can only have an "L" shaped layout with center island. This would leave the one wall (162") totally blank�is that too weird looking???{{gwi:1980884}}

2. I would prefer to keep the sink where it is just cause I don�t want to move the plumbing.

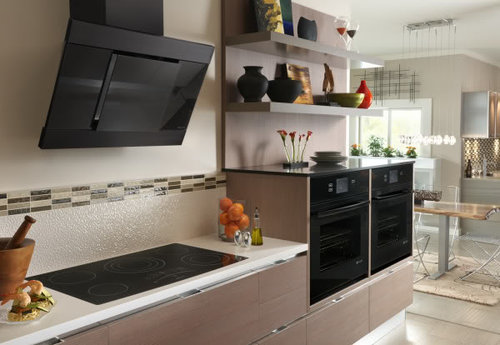
3. I will hopefully be able to get the existing gas line into the kitchen area without too much trouble. Currently there is a 30" electric range that I would replace with a 36" range or cooktop. I mostly use the burners for sauteeing and rarely use ovens. I am debating whether I need two ovens. I really like the European way of mounting ovens horizontally rather than vertically. a href="http://s187.photobucket.com/albums/x26/harleysbud/?action=view&current=doubleovenshorizontalplacement.jpg"; target="_blank">

4. I want this kitchen to look contemporary but not stark. I want to use either IKEA Avsikt White Cabinets or Adel white. Leaning more towards the Avsikt though.

5. The cabinets I have now have the half shelf in bottom cabs and storage is difficult. I would like at least one 24" pantry and be able to use corner cabinets with pullout shelves. The ones I have now are blind.

6. I would like to get the microwave off the counter..perhaps set into a chest high cabinet..not above the range or as a pull out in the island.

7. Want to know the kicker??? I've spent the last 30 years as a chef and you would think this would be easy for me. There are too many options and I am making myself crazy. Ask me to design someone else's kitchen, no problem.

I would love to see what you all come up with OR do you want me to post my two designs I�ve fooled around with for the past four months???

Comments (9)

  • 14 years ago
    last modified: 11 years ago

    Most important..I want a minimum of upper cabinets, if any.
    Thanks again and I'm so looking forward to your design input.

  • 14 years ago
    last modified: 11 years ago

    Here is an original peninsula plan I came up with...thinking I could put the peninsula on wheels and move it around as needed?

    Here is an island plan..it just doesn't seem to flow as well and I'm not sure what it is. I can't draw a counter overhang on the end of the island and I also can't figure out how to place the wall ovens horizontally. So those would be the changes I would make.

    What are your thoughts????
    Thanks...

  • 14 years ago
    last modified: 11 years ago

    I am kinda a kitchen minimalist - not in design, but in quantities of gear so what I think may not apply to you.

    I don't know if you are remembering to allow room for overhangs. What you're doing your calculations, a great shortcut for the base cabinets is 26" deep at counter level - it's actually around 25-5/8" deep. An island like you have show is a bit more than 36" deep without the counter and likely around 40" wide allowing for both overhangs.
    So, you have about 77" for aisle space - one at 36" and one For the great 41". Ikea wall cabs are a little deeper also.

    The "G" plan would have a center aisle of about 7.5 feet and the pinch point aisle would likely be closer to 38 inches and not 3'8". That might make using the oven interesting, so find a way to have the pantries end up where the ovens are.

    The other thing I think about is whether you could use the 4 foot long stainless kitchen island base and put wheels on it instead of those two end cabinets. Corner cabinets are always kinda hard to get into - so no sacrifice for me there, but the other cabinet would be gone too. Then you'd have a two by four foot island on wheels that you could roll out where you wanted it for big days, but still function as a seating surface. You needn't get the ikea one, but it fits their counters. You could finish it with one of the wood tops.

    How to do two single ovens at waist height involves calculating the height of the cabinets from the drawer/door fronts available.

    So, take a tall oven cabinet, allow room for the toe kicks and start filling it with drawers until you get to the height you'd like the bottom of the oven, allow room for the oven and cut the side and back panels. You need to drill a few holes for the ikea fasteners in the sides and partly rout the top to apply the back - but you can do that with a circular saw. Put the cabinet top in its new location. You will have either a coverpanel top or put counter on it, so if you have a little messed up place, it'd be covered anyway. Any exposed exterior of any cabinet needs a cover panel anyway.

    If you don't want to shorten them, even better. Just choose the closest matching door height and get something called the non-moveable, permanent shelf. It goes into the same holes as any shelf, but it uses different clips. Put that at the bottom of your top doors and then put filler or toe kick material to fill whatever gap is between the top of the ovens and the doors.

    If you go with the island plan...

    I would move the ovens where you show the ref and the ref to the pantry and the pantry on the end. If I have to walk for something, I'd rather it be the relatively low use ovens. It might be possible to work at it to get everything on the long wall. The (curse word omitted) part is that the relatively narrow aisle makes using either the oven or the ref will be tight when people are over.

    Also, two comfortable seats take more space that you have. So do overhang on the dining room side and consider removing one of the base narrow depth cabinets and let the other side have an overhang too. It's still tight, but not impossible.

  • 14 years ago
    last modified: 11 years ago

    Bmorepanic..great name! Thanks for you suggestions and I'd like to think I'm more of a minimilist also.

    I guess I just assumed IKEA would consider counter tops allowing for overhang in their planner. Never assume!
    As for the "G" pic...I don't think I'd like the stainless island as it would be the first thing you see and it's right by the dining room. I think it's a little too stark for me. But it is a consideration, so I will think more about it. I worked at a clients home yesterday and her island had 38" between stove and island and I felt that was a perfect amount of space..remember it's just me and I don't have kids or more family members running all over. So I feel comfortable with that even though it's not what the recommended amt of space is.

    As far as the island pic, I moved the ovens to the sink area (I agree as I rarely use the ovens unless I am baking)and made the island less wide. My previous island had a "floating top" of 30" and I could move it from side to side based on where I needed the space..so I could do that with this one.

    Thanks for the idea on how to shorten the double oven cabs..I did talk to an IKEA kitchen planner and he told me pretty much the same thing...I wish I could plug that design into the kitchen planner, but they don't accommodate that configuration.

    So how does this look now?

  • 14 years ago
    last modified: 11 years ago

    I'm not a design person, but I think the peninsula layout works well in your space. My sister has an island / large cart on wheels with butcher block top and she roll it out of the way to give her more room in her table area when they are eating. Would you benefit from a rolling island? You would then be less likely to sit at an island on wheels which usually has no overhang for seating. Just something to think about. If you use the penninsula seating, you might miss it.

  • 14 years ago
    last modified: 11 years ago

    For dilly - The ikea stainless base has two versions - one has shelves and the other has seating positions.

    I don't think a normal ikea cabinet is going to be structurally sound enough to turn into a cart or placed on a wheeled platform. They rely on being attached to the walls and each other. So you might have to obtain that elsewhere.

    Is there any other way it could be arranged to resemble the type of working space you are used to?

  • 14 years ago
    last modified: 11 years ago

    Thanks ladies for the ideas. I actually like the look of the peninsula kitchen, but for me, in the end...it was about functionality and what I wanted in the first place, an island.
    I went with the island design to minimize steps and to make it easier for me. It's something I'm used to "working a line" and it just feels right.

    I've worked in the original kitchen for 18 months and hated every minute, so to basically duplicate the layout would have me just as frustrated with all that walking around and around and around.

    The IKEA kitchen planner is somewhat limited..so here's the layout. What looks like an oven cabinet to the left of the sink is actually an oven at waist high. I figured I didn't need two ovens and I like the look of this and it's out of the way since I don't use an oven that much.

    The other "oven" cabinet is actually a MW in a pantry..however I'm really thinking about a MW drawer and then keeping the pantry for food storage. I forgot to move the handle on the top pantry in this pic..that's been done.

    I'm excited about now doing the fun stuff...the floors and counters. So I may ask your help again. Thanks again.

  • 14 years ago
    last modified: 11 years ago

    Well, your layout looks very similar to what mine will look like except for that wall oven on the left and the full cabinet next to the fridge. We had put a 36" range where your cooktop is. But I've been pondering doing a wall oven and all the way over there on the left (where yours is) is really the only place to put it. How do you (or anyone) feel about it being that far from the regular cooking zone? I didn't think it would be a huge deal since you just walk things over and put them in. But I can't decide. My issue is that if I move the fridge over there, then it cuts into the window I want to have. So you're fine with having the oven over there?

  • 14 years ago
    last modified: 11 years ago

    I like that :)

    I can't remember anybody complaining after getting a drawer micro. They take the place of the top two drawers in a 3 drawer base cabinet. Both the 24" and the 30" have the same micro area inside - the 30" just has a bigger front.

    Here is a link that might be useful: Install hints for drawer micro