Software
Houzz Logo Print
mrsuggestion

Kitchen layout help

14 years ago
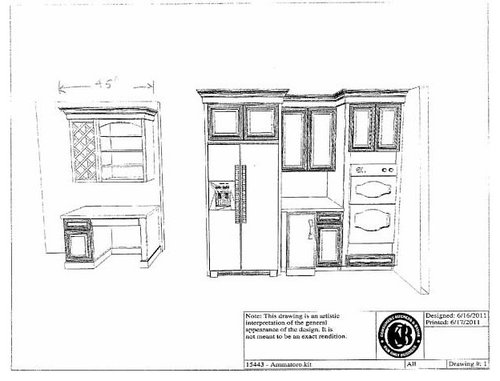
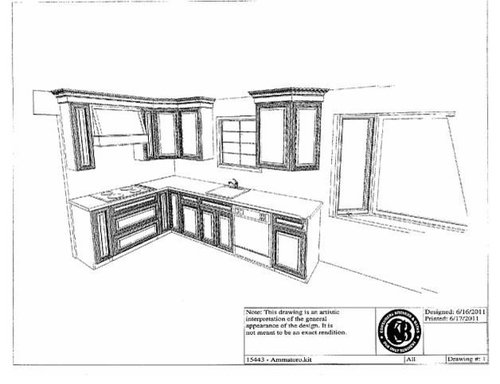
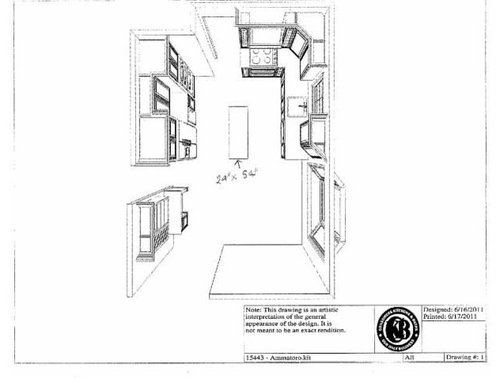
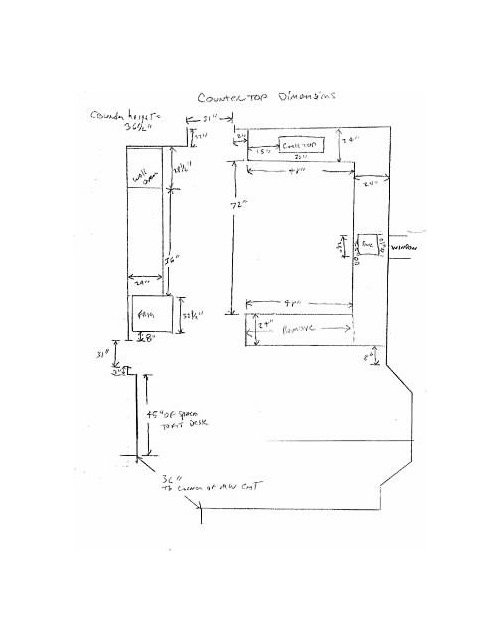
I created a new post to include pictures and ask for more generic help with the layout. We will be installing framless cabinets. Our planned layout below has 9-inch cabinets on either side of the hood and 30" cooktop. Is there any alternative to this layout to minimize 9" cabinets, minimum 12"? Even with a hinged corner wall cabinet, we are left with 9-inch cabinets. What would be the best use of this size cabinet? We're also concerned about the amount of SS on one wall. We don't think that moving the cooktop to the wall with the fridge would be efficient, because of the island in between it and the sink. The sketch on the bottom is the current layout. The door near the cooktop is a laundry room and the one near the fridge is the dining room. Thank you.

Matt

Comments (10)

  • 14 years ago

    In addition the roll out pantry base at 6 or 9 inch are great...you need to see these in the cabinet catalogue and you'll get why that space will become valuable. Get access to the specs for your cabs.Don't you want a stack of drawers to the left of sink and right of dishwasher?

  • 14 years ago

    Are you planning to put a table and chairs by the bay window?

  • 14 years ago

    Thanks for the replies. Yes, the table is near the walk-in bay window. Yes, we will go with more drawers. A pull-out trash bin is to left of the sink. I guess our concern is having four 9-inch cabinets. Is it a design disaster if we have an asymetrical cabinet plan by moving the cooktop close to the doorway?

    Matt

  • 14 years ago

    Can you shift the laundry room doorway down towards the wall ovens? Even 6 inches would help, but more would be better.

    The problem with moving the cooktop closer to the doorway is a safety one. Pot and pan handles can extend into the door way and be bumped. Also for safety, you should have more space on each side of your range for emergency set-down space. Your 9 inches is already less than recommended.

    Hopefully one of the layout gurus weighs in, but your island looks like a 'barrier island' to me. It would drive me crazy walking around it from fridge to sink. YMMV.

    I have a 10.5 inch base cabinet next to my range (frameless). I used the linked rev-a-shelf pullout and put oils and vinegars in it. We mounted the door to the bottom basket, so it pulls out when we open the door with full access, and then we pull the top basket out separately. We like that we have total access to both baskets from the top. It's not perfect, though. It's only 18 inches deep, so it doesn't make full use of the space. It holds a lot, though. I wish I could post pics, but I need my DH for that and he's still sleeping. Unfortunately, though, your 9 inch cabinet is not quite wide enough (it needs 8.75 inches interior cabinet space).

    In my narrow upper cabinet, I put spices in clear plastic bins. I put an index card inside the bin at the front where I can see it that tells me what spices are in each (they are alphabetical). I've got 4 of these, so the top one is pretty high, but still reachable. They are a little heavy, but we are happy with them. I used the 8 inch linus bins here - our upper cabinets are 14 inches deep - I don't know if these would fit in standard 12 inch deep uppers:
    http://www.containerstore.com/shop/kitchen/cabinetOrganizers/upperCabinets?productId=10027637&N=185

    Good luck!

    Here is a link that might be useful: Rev-a-shelf pullout

  • 14 years ago

    What is behind the wall oven wall? Is that a closet bumped in to the kitchen space or a place for utilities? As Pudgy asked: can that doorway move down towards the wall ovens a bit more? I'm guessing not and you've already thought of that....

  • 14 years ago

    Ditch the desk. It will be nothing but a dumping ground. Put the fridge and a pantry cabinet there. Put a range (maybe a 48" one for the two ovens?) where the fridge was and eliminate the double oven. If you need a second oven, it can go elsewhere. Keep the peninsula instead of the island and put the MW in the base facing your breakfast area or aisle. You will get better storage space and better separation from the seating area. By the time you add in counter overhangs with the skinny island, you won't have enough aisle space unless you reduce it's depth. It's already borderline useful at it's current depth. With a reduced depth, it will be more of a hindrance than an actual prep spot. The peninsula and the former area where the cooktop is now will work well as prep areas for 2 people to work in the kitchen. If you do need that second oven, it can go where the cooktop was, creating a baking center.

  • 14 years ago

    Thanks again,

    The doorway can't be moved, it's a corner of the garage. There is only space for an 18" deep desk/cabinet in the desk area. We are considering moving the fridge to where the MW and oven are and install a drawer MW and under-counter oven on that same wall. The island will not be for seating.

    Matt

  • 14 years ago

    Could you move the doorway to the laundry the other way, then, and have your sink run of cabinets be straight with no corner? Then put the fridge on the other side of the doorway (by the garage)(and maybe a 15 or 19 inch tall pantry next to the fridge?), and a range (not cooktop and wall oven) on the wall where the fridge is now? I think you would have room for a prep sink on the range wall. This layout would have the added advantage of eliminating all corners.

    I agree with LWO about the island. Your aisles look pretty tight, even without seating, because you have the dishwasher door and fridge doors opening into the narrow aisles.

    If you move the doorway to the laundry to the right and put a range on the wall opposite the sink, you could do a short peninsula off of that wall (just long enough for a prep sink) which would be a nice location for a sink and the peninsula would protect the cook at the range.

  • 14 years ago

    OT - Just curious as to why you are scrapping the peninsula in favor of an island since that appears to be your major change? I have a similar kitchen layout and am considering a peninsula. What about the peninsula did not work for you - traffic flow?

  • 14 years ago

    My wife saw our neighbor's remodeled kitchen, which is identical to ours, and they converted the peninsula to an island and she liked it. Also, a friend has an almost identical layout with an island and she likes it. We've had the peninsula for 14 years and it has access from both sides, no real issues with it. I think it's just an opportunity to make a significant change and give the kitchen a different "feel" and look. The storage space will be the about the same.

    Matt