Software
Houzz Logo Print
kellienoelle

Kitchen remodel - let's start with layout

14 years ago
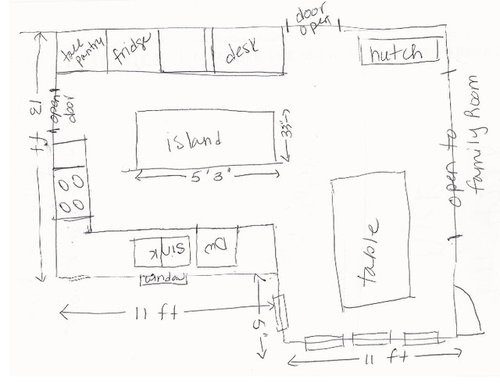
I am brand new to these forums, I stumbled upon them while doing a google search for one of the many things that has been occupying my brain since we decided to go forward with a kitchen remodel. I have a modest budget and the plan is just to replace the existing cabinets, counters, and appliances. The floors are fine and will stay, the layout is functional and will stay (mostly). Or so I thought until I stumbled upon this mecca and saw all the possibilities out for the homeowner who dares to dream (and open up her wallet), so here I am asking for ideas. My current kitchen is L shaped (guess), with all of the "kitchen features" on one side (so maybe the kitchen part is actually U-shaped) and then other side open for a table, hutch, furniture, etc. I have drawn a very very rough sketch to give a general idea of the layout and would love any feedback(did I mention that I am not an artist and it is very rough).

A bit about the homeowners, my husband and I. I am the main cook, certainly not a gourmet (probably because I have been lacking the inspirational kitchen), but I enjoy it and cook most days of the week. We entertain occasionally, but nothing extravagant. I seriously have been pretty happy with the layout, it works for us, but I am sure there are some simple changes that will make it more functional then I ever even dreamed possible. I will say that about 99% of the cooking and prep occurs in that little corner between the sink and the range, maybe that could be improved.

A couple of changes that we were thinking about making...

* ditching the desk and instead extending the cabinets and counters in its place.

* another tall pantry on the other side of the fridge

* a built in wine fridge....somewhere (option include the island, where the desk currently is, and having a new little bar area built in the area of the kitchen that currently only has free-standing furniture - where the hutch is)

So, here goes, almost embarrassed to post my chicken scratch amongst these professional renderings, but I think it gives a basic idea.

Here is a link that might be useful:

Comments (22)

  • 14 years ago
    last modified: 11 years ago

    And just a basic idea of a design that I love oh so much that has a similar layout to mine....giving me hope that maybe I don't need to make many costly floor plan changes

    except I have a big doorway in that far wall that breaks up the symmetry, but maybe that wouldn't be too bad

    Here is a link that might be useful: Inspiration Room

  • 14 years ago
    last modified: 11 years ago

    Thank you for the response, I hadn't thought of that and it wouldn't involve any expense in floorplan changes that I can see...

    Here are a couple more thoughts on it. I didn't include it in my very detailed drawing, but that door to the right of the desk currently is a teeny hall (maybe 4 feet long) with one side being the door to the garage (which is where we always enter the house), the other the door to the basement, straight across from the kitchen opening is the dining room.
    So this brings up a couple of potential problems. When we take large things down to the basement, we generally have to angle it to get it down the stairs in the area where the peninsula would be. It may seem like a silly thing, but we have had many a challenge making that corner in the past. Another thing is that people would never be able to cluster around it the way that people generally seem to do if there is an island/peninsula because it is a major passway. Also, I mentioned that I do about 99% of my cooking in that little corner on the opposite side, on the 1% when I spill over, it is onto the island. So I fear that moving it across the room would make it less useful to me. I wonder if it would work on the other side of the room (the one with the sink), or if that would be too close to the eat-in area.

    It is so funny how you get so close to things that you can't imagine it any differently, I am just staring at the current layout and it seems like it could have a pretty large hole in the middle of the room without the island? Realistically, I doesn't really "do" anything. There is no cooktop, no sink, just storage and a catch all space. I was thinking about putting in a built in trash/recycling, but I guess that would work whereever it is.

  • 14 years ago
    last modified: 11 years ago

    Let do some math on the sketch and mix in some crazymaking information.

    To see what will happen with aisles and things, it is never good to go down to the last inch on paper. When cabinets are fitted into your kitchen, they may have to be pulled out a little bit from a wall that isn't straight or plumb or shimmed up and that stuff consumes aisle inches.

    Going from desk to sink wall is 13 feet or 156 inches. The first thing to do is throw out two inches to get a little bit of slack for the not plumb stuff - so we'll use 154 inches.

    The counter on a run of cabinets on the sidewall is 25-26 inches (second number is good to use for ikea - da#$ metrics). Aisles are measured counter to counter, not cabinet to cabinet. So the two wall runs total 50 - 52 inches. We're down to 102-104 inches in the center.

    If the island counter is 33" deep, then there is 69"-71" left for aisles. If the island cabinets are 33" deep, then the countertop will be 36" deep, leaving 66-68" for two aisles. So, the aisles in front of the dw or ref will be about 33-34" to about 35-36". Except it will be smaller in front of the ref by (ready?) 6-12" depending on the style of ref you get. A cabinet depth ref normally is the 6" and a full depther is 12". The recommend aisle widths are 42" for a single chef kitchen and 48" for a multi-cook kitchen.

    It would work better if your island was less wide - like use 24" deep cabinets Plus an inch for a finished back plus an extra 2-3" for counter overhang - so the island top would be 28" wide instead of 33-36". The two aisles would at least become 39". You'd still have to move the ref so that it opened into the aisle in front of the range.

    Side notes - if you've ever wondered, carrying grocery bags or shopping bags freely takes aisles 42" wide. Stools with cabinets behind them need about 54-60". Also good to know is that a drawer dishwasher sticks out about 21", but a tall tub dishwasher door is around 28"-30".

    In the other direction - range to imaginary family room wall, there is 11 feet or 132 inches. Because you could cheat the island out into the family room an inch if something went wrong, no deducting for some aisle slack.

    The range run should deduct 25-26" for the depth of the counter, but ranges are deeper than the cabinets, so its 28" and possibly the handle of your specific range would take off a little more. The remaining room is 104".

    The island is 63". I'm guessing that is cabinets plus counter. Depending on which way they face, you might need to allow another 1.5" for decorative end panels or beadboard facings. So that leaves an aisle of about 41".

    It's considered ok in a one person kitchen, but I would advise practicing with your current range and the spacing. If you haven't already done so, you might pick out your new range and check its door size. Some people report their ranges having doors that stick out as little as 16", but mine sticks out 21".

    In a 41" aisle, that leaves 20" for the chef, bent over in front of the door. I'm a klutz, so that wouldn't feel safe or comfortable for me, but it might for you.

    Lastly, moving the ref has a side benefit of creating a straighter path to the ref. When the ref is on the other side of an island, it can feel like you speed all of your time walking around and around.

    hth

  • 14 years ago
    last modified: 11 years ago

    Wow - math, who knows where it will rear it's ugly head. I appreciate so much the fact that you took the time to lend your expertise because recommended aisle widths and other such things, I am unfamiliar with.

    You bring up some very good points. I also have to consider that my current counters are laminate with a wood trim and don't have much of an edge or an overhang on them. New countertops would probably cause us to lose an inch or two through the aisles all the way around. We are planning on getting a cabinet depth refrigerator, probably a french door (don't have one now) so that will save a couple of inches there and we won't have to allow for the door swing. As you can tell, our current range and DW do open up to the island so I hadn't considered that a new one wouldn't have the clearance. As I mentioned, the island is basically just a catch all. We dump the groceries there when we bring them in, we store small appliances in there (toaster, wok, food processor, slow cooker), it's a home for all of our mail, I would hate to get rid of it, but I can see that it could be smaller.

    FYI - it is about 22 feet to the family room opening from the range. Next to the "kitchen cabinet" portion is a seating area. We currently do not have stools at the island, or really have any strong desire to do so, but if the island stretches out into the eat in area of the kitchen, I do think that there is plenty of room.

    We have a cabinet guy coming today so hopefully we'll get some real sketches done and he'll give me some pointers as well. Measuring and drawing are certainly not my strong points.

  • 14 years ago
    last modified: 11 years ago

    Kellienoelle, you feel the layout works pretty well for you and you want to keep costs down. Strong arguments for refining what you have (and using the money not spent for a nice trip to Thailand, or whatever).

    You spend 90% of your time in that little corner, which thus warrants more space assigned to that function. The island goes mostly to waste, although you do want to keep it, maybe just downsize a bit.

    With all that in mind, now about adding space to the work corner by switching the sink and dishwasher positions? That would make the big 2' of counter over the DW available to the prep area and allow the window to be part of it too, well as of the cleanup area. On the minus side, you'd occasionally be working in front of a steam vent and would have to step aside for someone else to access the DW. Otherwise, it'd be an inexpensive and simple fix for your greatest need.

    BTW, have you analyzed why you don't use the island? That's fine, but is it that you face the fridge instead of the window or people? Is it that your prep times are usually so short it's just not worth schlepping chopped onions, etc., across the aisle? Are you naturally a fast, compact worker who prefers brisk economy of motion? There have to be good reasons, but you probably should define exactly what they are as part of deciding just what you want.

  • 14 years ago
    last modified: 11 years ago

    Probably not included in my drawing, there is a window over the sink currently (the only one in that side of the kitchen) so I don't think that moving the sink down is a feasible solution unless we want to get into the added expense, although widening that window would be great to be honest, but would be at the expense of upper cabinets.

    I have no idea why I don't use the island. It was probably just the way I set it up when I moved in 8 years ago and never changed it. Maybe I was just used to much smaller kitchens so never got used to the fact that I could spread out since this is the first time I have had an island. Personally, I like to think it is because I am a compact, efficient worker. I grab all the stuff I need from the fridge and pantry and set it up in that corner. I have the stove to one side, the sink to the other, the knives, can openers, and cutting boards are within arms reach. I often will have several things going on the stove top simultaneously, so I can keep a close eye on stuff, stop my chopping for a quick stir, toss stuff into the garbage disposal, etc all without taking a step. If I did that stuff at the island, my back would be turned on the stove, after I chopped vegetables or prepped meat and had to cross the aisle, I would trip over my dogs who would be standing around hoping I drop a scrap or two.

    I am going to check into decreasing the size of the island though. Maybe that would even save a few bucks due to less cabinets, counters, etc. A trip to Europe sure would be nice.

  • 14 years ago
    last modified: 11 years ago

    Since a picture is worth a thousand words, here is the existing kitchen. Pretty standard layout and design for the kitchens built 20-25 years ago. Now that I take the time to see my little corner in this pic, I wonder if I am not using the space as efficiently as possible.

    Here is a link that might be useful:

  • 14 years ago
    last modified: 11 years ago

    you have such a nice large space. I'd do a zone treatment, even go with an area of lowered counters, furniture feet, get a zone for microwave, coffee pot, etc. Get a better hood for a nice range somewhere. Create subtle design changes from zone to zone to enhance interest-remember the space is rectangular, only one window-your creativity will be the main thing to really make it feel improved because technically, there is nothing wrong with what you have now.Because of this approach, the budget becomes critical-have you looked at that issue...I think lots of picture gazing and looking at showrooms is important-maybe you've done that.

  • 14 years ago
    last modified: 11 years ago

    That's a good space to work with.

    To clarify, I wasn't suggesting you move or widen the window. Just switch the sink and DW.

    You probably are naturally a compact efficient worker. The picture also shows your straight shot from the fridge to that cockpit corner, with the island off to the side as you pass, likely also part of your dynamic. I'm guessing you'd definitely want to keep and/or enhance that, for instance shortening the island on that end if it were partly in the way as your drawing suggests. Or sliding the fridge up a bit if needed.

    It goes against that compact work habit slightly, but I can't resist suggesting considering removing maybe 3 of those uppers over the long counter to open up your main work area as part of making it...a space deliberately designed for you to spend 90% of your time at, as opposed to one that gets it willy-nilly. You could add a great deal of storage, such as with pull-out pantry units, on the fridge wall to offset it.

  • 14 years ago
    last modified: 11 years ago

    Herbflavor, you hit on something very important, my creativity is limitless, my dreams are lofty, my budget, not so much. I love the hood look, but I don't know if it is in the budget. I will be getting just a regular old electric range (although I am seriously considering springing for an induction as I do love stew and soups of all kinds so that would fit in with how I like to cook). Do I really need a hood for that? I don't want to spend the money if there isn't a benefit other than aesthetics. I also don't think that the house is vented for one. The laundry room is on the backside of that wall, it isn't against an outside wall so that may get complicated. These are the things that I have no idea about, but am learning here on GW. And then, where to put the microwave? Since I am flanking the fridge with tall pantries, I suppose that I could put it in there. I really really want to maximize the budget without making too many changes unless they really really make sense. When I get home, I will also take a pic of the other side of the kitchen (the eat in side) because it is equally as big as that space that I posted a pic of and I can't help but think that it is not being used as well as it could be. I am going to price out building a "bar" type area with an under the counter wine fridge, but I have a feeling that you guys will have some other ideas too.

    Rosie, you know what is funny, but now that you suggest it, those cabinets could go. Here is what is in those cabinets over my main work area .... dog and cat food and treats, and plastic bottles that we take to the gym. In other words, things that in no way fit into my efficient model of meal preparation. Now the ones flanking the microwave I do use frequently as they house oils and vinegars on one side and spices on the other (which works out well). I am having a hard time envisioning it without the cabinets, would you do shelves? Or maybe an open cabinet for cookbooks? What are you envisioning here? Time to look at more pics.

    And thanks for the suggestions, I really appreciate the feedback. When you have lived with something for 8 years, it is hard to see it any other way.

  • 14 years ago
    last modified: 11 years ago

    a hood is for more than aesthetics-range is usually placed on outside wall- so the hood vents outside....this is easiest.Think about it in your scheme-it is a fairly major issue to have some minimal ventilation.

  • 14 years ago
    last modified: 11 years ago

    The only outside wall in the kitchen is the one that the sink and DW are on. I am assuming that they wouldn't be able to be moved without some hefty plumbing costs. The fridge wall is on the other side of the garage. So I don't think that there is any possibility (without some money of course) of moving the stove to an outside wall. I have no clue about the possibility of venting it through the laundry room. Maybe possible since the dryer vents to the outside but not ideal. How do the vents work if the cooktop is in the island, you see that all the time. Do ductless hoods work?

  • 14 years ago
    last modified: 11 years ago

    in an island the stack can go right up thru the roof.The hood becomes a feature because it's so centered. Against the wall, through, and then a bend to go out could be assessed with regards your laundry room access.Ductless hood? don't think so...maybe recirculating fan or microwave with at least a fan. Read some articles on kitchen fans/venting/sones/cfm's. Go to web site Vent a Hood or Broan and see what's up.Even if you reject an installation, you can scheme up what you do to allow venting options for a future owner...that would be important.

  • 14 years ago
    last modified: 11 years ago

    So the idea of this is to give you more room to work in if you want it, a better path to the ref for everyone and a separated cleanup area where the dirties and the drying are out of the way.

    If this was for me, I have equal temptations towards this same basic layout with an "L" on the window wall or making the extension towards the ref that completes the "U" being a counter height table with utensil drawers and an undershelf that I could move over if I had a big job.

    The other basic "shape" that could possibly appeal to you is to put the ref and the range on the current ref wall, have a wider island with sink and dishwasher in it and a bigger pantry where the current range is. No cabinets on the window wall, but someday, put in even more windows.

  • 14 years ago
    last modified: 11 years ago

    My biggest concern with that would be that the distance from the fridge to "my corner" would be about 15 feet and a loss of efficiency. Plus I talked to my husband about moving or resizing the island, and he is opposed basically because he doesn't want to do a darn thing to the floor so he wants the basic footprint of the kitchen to stay the same so we don't have to refinish. Personally, I love the above idea of keeping the window wall open ready and waiting for us to knock it out and install french doors, but we weren't planning on touching the plumbing. Unfortunately our budget just doesn't allow for it. So, I really am listening to the suggestions while thinking of the money. Why didn't I win that darn lotto jackpot.

    In the interest of the almighty budget, I think we will keep it mostly as is with some minor tweaks. I think I can move the stove down about 6 inches or so which widens my workspace and on the other side a wee bit, we will just have a cabinet for cutting boards and stuff on the bottom and a pull out spice rack on the top. It will be off center. Will that look funny? Hopefully it will be OK. We are going to do cabinets to the ceilings (I am pretty adamant about this, but the cabinet guy said that it would increase the cost quite a bit so fingers crossed), we are adding another pantry cabinet on the other side of the fridge, we are going to have a new 6 foot bank of cabinets built to house a wine fridge and make a little bar area in the current area where the hutch is. I think that with these small changes we'll get some added storage space and get an updated look without breaking the bank too much.

    Going back to the vent hood, I talked to the husband about the vent hood, he thinks they can do it through the ceiling and then just vent it to the side of the house, so we'll price that. I do like the look of it. The microwave we can hide away in one of the pantry cabinets.

  • 14 years ago
    last modified: 11 years ago

    Kellienoelle,
    I'm so glad you've posted this. My current layout is essentially the same as yours, with the exception of my fridge being where your range is & my cook top being on my island. One suggestion to get more use out of your island is to replace it with narrower cabs, to allow for a counter overhang and benches. I find I do ALL of my prep on the island, because that's where whoever is in the kitchen with me is hanging out while I cook. I wouldn't suggest putting your cook top on your island, though. That's the single biggest factor instigating my remodel. Having it there limits my prep spot to a 30" square! BTW, how do you like your fridge where it is? That's one of the spots I'm contemplating for mine...Thanks!
    Maura

    Here is a link that might be useful: Useful link:

  • 14 years ago
    last modified: 11 years ago

    Again, just saying -- the idea would be to get you out of that corner and facing the seating area. You aren't going to change anyway.

    The other thing both you and your spouse should be aware of is that cabinets are not all the same sizes. They can vary in depth - some are 24" deep with their doors, some are 24" deep before the doors, some are 23 5/8" deep, etc. If he's serious about not refinishing, tell him there's a pretty decent chance that the new cabinets will not exactly match up with the old ones and you'll need to refinish anyway.

  • 14 years ago
    last modified: 11 years ago

    Mgreenman, I actually really like the fridge there. Essentially all of our food is in that area since that is where our pantry is (other than fruit on the island and non-refrig veggies by the range). It makes unloading groceries easy, grabbing stuff for dinner prep easy, standing in front of the fridge and pantry thinking what am I going to make for dinner easy. I'll go look at your floorplan and see if I have more vision with yours than I do with my own.

    Bmorepanic - haha you may have me pegged about not changing, the older I get, the more I realize that I am a creature of habit. Next meal, I am going to make an effort to use the island for prep and actually face the room. As it is now, my husband tends to stand at the sink and talk to me so I have to walk around him to get to the utensils until I chase him away. We are getting a mockup of our cabinet design next week, so if you are right about the differing cabinet sizes, we will first cry (had a nightmare install to put hardwoods throughout the first floor including a refinish that displaced us for 2 weeks), then maybe look at it as an opportunity to make some more changes.

  • 14 years ago
    last modified: 11 years ago

    It sounds like you're pulling together some good ideas (even if you're not interested in my terrific notion of switching the sink and DW).

    What just occurred to me is another possibility of gaining more space around the stove by reframing the doorway closer to the fridge wall, which would also be better for traffic. It looks like you have a good foot on that side and, unless that little piece of wall has plumbing in it, shifting that foot to the stove counter would be a very cost-effective change.

    Regarding the expense of running cabs to the ceiling--if you cabinet guy says so. So, how about instead mounting the regular cabinets up high ("to the ceiling") and filling in the space left below with one or two levels of open shelves? A couple of pictures of this have been posted on this forum before, and it can really look good. If open shelves were used to hold frequently used items--everyday dishes, mixing bowls, etc., they'd be very easy to keep clean, and of course very efficient.

    That of course would go for the open wall over the prep area we were discussing. What I would put there, if anything, would depend on my needs. Since I'm short, any shelves would probably be limited to 1 or 2, with perhaps art and decorative items hung on the open wall above. The main thing would be to open it all up to make it inviting to work there, tho, so maybe nothing but art.

    BTW, if you watch TV, for your island "trial" maybe put a TV on the fridge side where you can watch it as you work? Since the island offers really valuable work space, there's no harm in stacking the deck in its favor. :)

  • 14 years ago
    last modified: 11 years ago

    That suggestion of moving the door a foot closer to the fridge is perfect. It makes sense in so many ways, it would make the pathway a straight shot into the bathroom. Right now it is to an alcove with the laundry on one side, the bathroom straight across and a closet that would be great to figure how to make into a pantry now that i think about it on the other side. Now that I am looking at it, it just seems that something like that should have been done all along. I wonder how difficult (and expensive) it is to move the door and maybe reconfigure that corner. I cant imagine that there is plumbing or even electrical in that wall. Of course we would have the floor issue, but maybe there is a way around that. I am posting a pic below of that door and alcove to the closet to see if you genius folks can figure anything out. The door to the far left is to the bathroom, so that needs to stay put obviously, but the next door is a closet.

    Your sink/DW suggestion would be great if it wasn't for the window. It is nice to look out the window while doing dishes. I am waiting for the quote back about the to ceiling cabinets....we'll see. I may have to get creative if the numbers are high to get the look I am going for!

    Here is a link that might be useful:

  • 14 years ago
    last modified: 11 years ago

    Definitely shot my wad on brilliant ideas, Kellienoelle, but I am wondering if the doorway into the "alcove" needs to be that wide? If there might be 2 or 3 more inches there that could be added to the cooking area, in addition to the "foot" or so? Is there through traffic, such as the laundry leads outside? This is the route a new fridge would need to come in through, etc.?

    The possibility of developing a pantry right there sounds really great.

    Looking forward to hearing what kind of price difference running cabinets to the ceiling would mean.

  • 14 years ago
    last modified: 11 years ago

    I didn't mean anything by that except your budget wouldn't permit the change! Laughed when I saw your answer.

Sponsored
Buckeye Basements, Inc.
Average rating: 5 out of 5 stars40 Reviews
Central Ohio's Basement Finishing ExpertsBest Of Houzz '13-'21