Software
Houzz Logo Print
peony23

Kitchen layout please offer suggestions

12 years ago
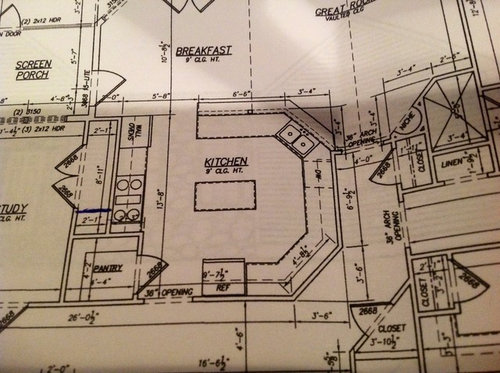
I'm new to the site, but have found it extremely helpful. We're closing in on the overall plan, saving the kitchen till now. This is the tentative plan. The small island will be bigger, with a prep sink on the stove side and slide in micro. The placement of other appliances is the concern. Will this arrangement work best for a 2 cook family, or do other options seem to make more sense? Thanks in advance.

Comments (16)

  • 12 years ago

    Okay, I'm not one of the layout experts, but one thing that jumps out at me is that the primary traffic path runs right through the primary work area. Can't see any way to solve that other than moving the cooktop to the other side (perhaps to the lower angled wall if it'll fit?). I know you said other appliances, but can the cooktop be moved at this point?

  • 12 years ago

    Flying C, thanks for the question. The angled wall may well be the best location for the cooktop, with double ovens to the right. This also might be the best place for the hood mechanics in the unused space. Where would the fridge go? None of the appliances has a final "home" yet, still trying different configurations.

  • 12 years ago

    Is there a reason for all the angles? Seems like you're losing a lot of storage space at each angle.

    Agree that you've got major traffic coming through your work area. I'd be careful making the island larger if that means it extends further into the traffic. What is on the other side of the door that opens into the kitchen by the fridge? If that door is used often, you're going to have major contention with the pantry door.

    Consider putting the fridge on the side where the cooktop is now, possibly where you currently have a cabinet between the cooktop and the wall oven.

    The oven is going to open into the walkway, so I'd move that too. In fact, I'd move both the oven and the cooktop off that side.

  • 12 years ago

    I would not like having the sink so far from the cooktop. In my kitchen, the counter between the sink and the range is the main prep area. In my prev. kitchen I had to cross the floor to get from the range to the sink (like in your plan) and I really didn't like it.

  • 12 years ago

    I've been thinking about what to do with that left wall. I mean, *something* has to go there. I think the ovens are probably the most innocuous choice, since typically they're opened only a few times during cooking, and then only briefly. I'm not sure about putting the fridge there; there are pros and cons. Pro would be moving it closer to the breakfast area. Cons would be moving it away from the prep area and turning the island into a barrier island. On balance, for me personally, I think I'd keep it where it is.

    How about moving the dw over to the other side of the sink? (And put a little breathing room between them.) I'd then shift the oven stack down that left wall a bit and put dish storage where the ovens are - convenient to the dw and the breakfast room. That'd give you two decent prep zones: main prep on the island with the prep sink, and secondary prep between the cooktop and the main sink. Of course, in that case the island becomes a barrier to the fridge for the secondary prep person....

    It would help to know a bit more about your cooking style and your family (kids? elders?). It would also help to know the dimensions of your proposed island.

  • 12 years ago

    I suggest trying the range on the right wall so that the traffic path doesn't intersect path from sink to cooktop, and I'd try the fridge on left wall. I'd also move the dishwasher if I went this route since I don't like dishwashers interfering with primary prep.

    I'd also consider a wall of tall cabinets with zero counter on the left wall.

    For the pantry, did you consider an inswinging door? As drawn the door appears to interfere with the entrance to the kitchen, which is not good.

  • 12 years ago

    Not an expert but been here enough to learn that for 2 cooks 48" aisles are recommended. So it might be better if you can leave one of the walls empty.

    If you can eliminate the bottom angle, maybe something like this? Though not sure, I think the aisle b/w bottom wall and island can be less than 48".

  • 12 years ago

    Thanks to everyone for the suggestions. We're still a work in progress, but I'll certainly use your ideas to make this space more functional

  • 12 years ago

    We rearranged a few things, moved the range out if direct traffic, but I think it could be better. The range and main sink seem close. I thought possibly the range could be on the fridge wall, double ovens in the angled corner to the right, fridge on the left wall, next to pantry. Any suggestions/advice are deeply appreciated.

  • 12 years ago

    I'm guessing you like the sink on the angle to keep an eye on the breakfast area and great room.

    I'm also not an expert, I just spend way to much time here. But here's what I see.

    You have a lovely space that can accommodate everything you want. But it is too small for an island and too big a U without one. The island you have pictured has aisles too narrow for 2 people, especially with the fridge too. Plus is is oriented with the work space along the fridge side where you usually need it along the range side or the oven side for prep.

    The DW is also too close to the sink. You will not be able to stand confortably at the sink and open the DW to load because of the angle. You need some space there.

    So here's some more things to think about. The more you see, the more you get ideas. And hopefully something will spark a brilliant inspiration at some point :-)

    This narrows the U a little to work without the island. I'm assuming there is only a half wall to the breakfast area, so the range is moved to be a nice focal point from that side of the room as well as provide more space between the sink and range. The MW would go by the fridge, and you could put in a small bar sink there if desired. The sink can function from both sides, one for cleanup and one for prep.

    It's hard to read, but that space accross from the pantry says broom closet or additional kitchen storage (for things like the crock pot, large pots, etc).

  • 12 years ago

    Since you mentioned thinking about putting your ovens in the corner with the range on the adjacent wall I thought I would share a picture of my set up. The arrangement works well for me in our kitchen. One thing to consider though with ovens in a corner you can only access it from the front not the sides. If you are short or have short arms it may be difficult the reach the back wall of the oven if you need to clean anything off of it.

  • 12 years ago

    I could be way off base, but I don't understand the peninsula separating the kitchen from the breakfast area. If you took that out and made your island large - or put in 2 islands - you would eliminate the pinch point there headed to/from breakfast area.

  • 12 years ago

    Is there a dining room? And of so, do u really need the breakfast area?

  • 12 years ago

    I was going to suggest something similar to what Sena01 drew. Losing cabinets on both sides gains you a larger island and still allows plenty of walking room.

    One negative: Your refrigerator is pretty far from everything else, though that means that drink-getters won't walk through your work path.

    Second negative: The sink is the heart of so much work, and I don't think I"d like it crammed into the corner. I like the look, but it means you're literally standing in the corner to work (I'd accept this ONLY if I had two windows meeting on the corner), and it means you're dishwasher placement is difficult.

  • 12 years ago

    Thanks everyone. DH really likes the 2 level peninsula, so it stays. There is a dining rm, but we still need breakfast area for everyday meals.

    Badger gal--thanks for the tip on the ovens. I am short, so good to know.

    Williamsem--I'm not sure I'm following everything you've included. The new plan has a few of your ideas. There's a pantry on the left, not quite clear on the pic

    Mrspete-- can you elaborate please?

  • 12 years ago

    Peony23 - I received your email but I cannot respond to you b/c you have email turned off.