Software
Houzz Logo Print
dcwesley_gw

Made a stab at a new layout

19 years ago
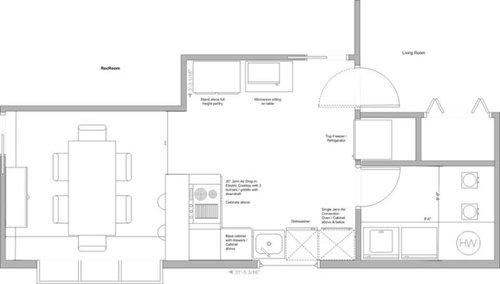
We are planning a kitchen remodel of our 1950s kitchen in which the cabinets are literally falling apart. My primary goal is to increase counter space which is very minimal. A few years ago we tore out the two closets in the kitchen which opened up some floor space we should be able to put to good use. We are also willing to do a little moving of interior walls to make a better layout.

One constraint we do have is we are on a slab which pretty much limits our sink and dishwasher to about the same area unless we want to go to MAJOR expense of tearing up the slab.

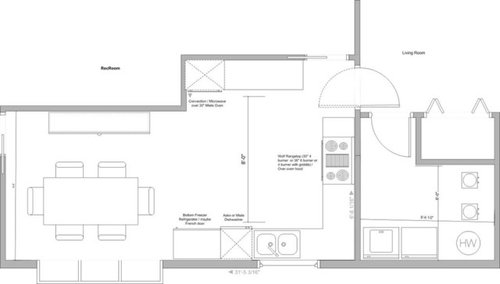
I have spent the last many weeks reading books and posts on this forum, and have finally braved trying to make a layout. Below is a very basic sketch of our current kitchen.

And my first try at a new layout.


I am pleased with having a "baking zone" with counter space seperate from the stove area. I am sad to loose our lunch bad and stools. I keep trying to fit in an island, but I am afraid if I try to stuff an island in I will be sorry about lack of asile space.

I would be ever so grateful for some suggestions on how to improve, or obvious issues I have overlooked.

We will be empty nesters in a few years, but want to have a kitchen that works well for us to both cook at the same time (which is certainly a challange now.) And of course we hope that in a few years new generations will be joining us for meals.

Comments (5)

  • 19 years ago

    The one possible problem I see is the tight area where you need to come through from the living room or the pocket door. It looks like it's 24" or so at most, and that's at an angle. If you go straight from the doorway, it looks more like 20". Obviously, I'm just guessing, but you should be able to walk through freely without any awkward turns. Do you have to bring groceries through there? It'd be even worse with full arms.

    It looks like you could afford to move the range to the right so that you have more space on its left. It also might look more balanced if it's centered. Any particular reason you placed it this way that we can't see?

    You are wise to give up on the island idea. You only have 8 ft of center space, and should have 3 1/2 ft on either side of the island, which would use 7 ft before you even added the island.

    The other thing you could do is turn your oven with its back to the little wall, and take your baking counter out into a peninsula, and regain your bar seating. This might allow you a deeper space for a baking work area, also. Maybe good for having future grandchildren work on cookies with you!

  • 19 years ago

    Thank you for the thoughts. I will measure the doorway clearance area. Groceries will come in through the Living Romm on the right; the garage is on the other side of the Living Room. The area through the kitchen and dining room is a traffic pattern as the kids' bedrooms are on the other side of the dining room to the left. (Although now that the kids are coll college age and older there is not near as much traffic.)

    I placed the rangetop rather far to the left to try to maximize the amount of counterspace between the burners and the sink for activities such as chopping.

    I will play with the peninsula idea. How did you know cookie baking was on my mind? (We lovve our Christmas tradition of baking THOUSANDS of cookies to give away.)

  • 19 years ago

    I think it looks pretty good now. Flow works nicely from refrigerator to sink to cooktop w/prep area b/w. The baking area is by itself but near the oven so someone can be baking cookies while someone else is cooking dinner! It also allows you to put the dirty dishes by the sink w/o also cluttering the baking area!

    As to the cooktop, you're right...if it's too close to the corner then you will be competing w/anyone at the sink for not just counterspace but also floor/foot space!

    It was a good move to close off the door to the Laundry Room b/c it gave you more counter space as well as a better location for the cooktop (more landing/prep space around it).

    I think you're right about the island. Your kitchen is just one foot wider than ours and we could not make an island work either. In retrospect, I think it was a good move on our part to not squeeze in an island.

    It looks like the small wall the oven is up against is 3'...is that true? If it's 4', you could put your oven diagonally in the corner and have counterspace on either side, with a peninsula on the DR side (like RHome described) or the Rec Room side (see below).

    Another option for seating is removing most of the wall b/w the Rec Room and the kitchen and make that counterspace into a peninsula with seating on the Rec Room side. That would (1) give you at least 2 seats and (2) help with the doorway size.

    Hmmm...if you also took down the 3' wall and shortened the wall b/w the DR and the Rec Room (to line up w/the windows on the opposite DR wall), then you would gain more space for a peninsula b/w Rec Room & Kitchen. Put the oven under the counter on the DR side of the run and put the MW to the right of the cooktop. Which also, BTW, would put the MW closer to the refrigerator and prep areas for reheating & cooking. This would probably give you 3 or 4 seats...

    Eliminating the door b/w the LR and the Kitchen altogether and opening it up all the way to the other wall on each end (making it an arched or other opening) would also help on doorway space there as well.

    Lots of ideas to think about! HTH!

  • 19 years ago

    I sure appriciate the ideas. Much to think about tonight.

    One thing I cannot do is to shift the dining room wall towards the rec room. There is a pool table on that end of the rec room which needs every inch of clearance it has.

    I am also constrained on the door between the kitchen and living room. Several years ago we added onto the house, making the then-garage into our now-living room, plus adding a master bedroom suite and new 3 car garage. Since we are on a slab we dealt with the HVAC issues by adding a second furnace and air conditioner for the "new end". The door is there to help control the heating / cooling zones, ensuring that each furnace only has to heat its portion. It also allows us to save a bit on heating costs by setting the different ends to different temperatures, something we will do more of when the last of the kids fly the coop.

    I will play with some of the peninsula ideas tonight.

  • 19 years ago

    In my proposed layout above I am concerned about not having a lunch bar seat, and not sure where to keep dishes and silverware. I do however really like the countertop space around the rangetop and oven.

    I did remeasure and found the area between the sink and the baking center would 8'9"; I assume that extra 9" is still not enough for an island. Also I examined the tight squeeze at the corner as you enter from the living room. Is is tight, but not much different from what we do now. The swinging door is an obstacle we deal with, and we now have to dodge the table we have the microwave stashed on. Far from ideal, but overall it works for us.

    Below are a couple of additional layout ideas that try to address my concerns, but I am not sure they are better overall. Opinions would be greatly appriciated. (I am still working on another layout tht involves tearing apart our rec room - not sure I really want to be that drastic, but cannot hurt to consider it.)

Sponsored
Kuhns Contracting, Inc.
Average rating: 5 out of 5 stars26 Reviews
Central Ohio's Trusted Home Remodeler Specializing in Kitchens & Baths