Software
Houzz Logo Print
yolande_1951

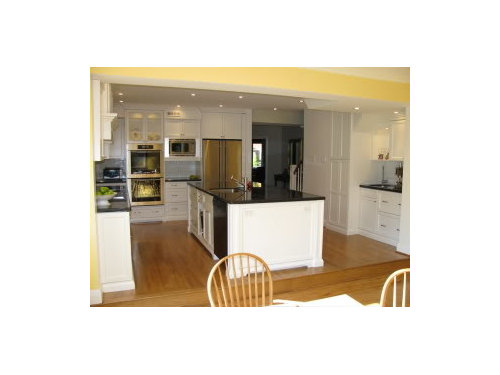
Finally...99.9% finished

18 years ago
Good morning,

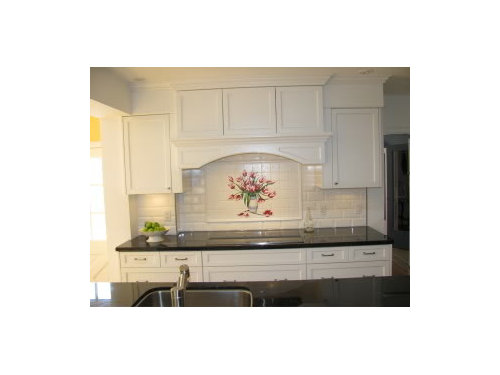
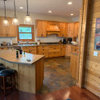
Although I am still missing my trash/recycling bin and my glass shelves, I thought I'd put up the pictures of our new kitchen, which we love. We are planning to add a 4th stool to our island and refinish them in black and upholster the seats. We will also refinish the kitchen table and chairs - black chairs, black legs and support, keeping the top oak.

We removed a wall to create a larger kitchen with an island instead of a penninsula.

Here is a link that might be useful.

http://s303.photobucket.com/albums/nn134/yolande_1951/kitchen/kitchen%20for%20garden%20web/?start=0

Judy

Comments (27)

  • 18 years ago

    What a wonderful & pretty space!
    The island cabs on the seating side...
    are those without handles?
    Looks like lots of room around your island...what are your
    aisle widths?
    Congratulations on a great kitchen!
    vic

  • 18 years ago

    Thanks. The island cabinets have touch latches. The space between the cook top and island is 42 "- space for 2 to work comfortably and the island and the cappucino bar is 64" - lots of space for people to stand in.

    Judy

  • 18 years ago

    Judy, Your kitchen is gorgeous! You've done a fantastic job planning each and every detail. Love it.

  • 18 years ago

    Thanks pluckymama,

    We love it.

    Judy

  • 18 years ago

    BEAUTFUL ! Never let it be said that a white kitchen can't be wonderfully unique. Yours is just lovely. Caroline

  • 18 years ago

    What an absolutely gorgeous kitchen. I love the hardware, spacious aisles, the subway tile, and your fabulous island....actually, I love it all! What are the dimensions of your island? It all works.

  • 18 years ago

    Thanks C.

    Happymommy, the island is 105" x 52. It's a great size. Lots of counter space.
    Judy

  • 18 years ago

    Your kitchen is stunning. Do you have a closer picture of the first one? Congratulations on a beautiful job!!

  • 18 years ago

    I still have to put in accessories for more splashes of colour. I am waiting for my glass shelves to plan it.

    We have our lighting on several (6 switches). One of them is a single focused on the island at a spot where there is a collection of silver in the granite. My husband wanted that single light so that we could have it shine on a vase of flowers when we have one.

  • 18 years ago

    Jules, I took 2 closer pictures, but it's not easy. Please tell me what in particular you would like to see a close-up of.


    Judy

  • 18 years ago

    Judy, I love your kitchen so much. I also love your floors! What wood species and stain is your floors.

  • 18 years ago

    Thanks Lynn,

    The floor is red oak stained with a custom blend of nutmeg and Early American with a semi gloss finish. We ran the boards perpendicular to the other floors. The boards are pretty narrow.

    Judy

  • 18 years ago

    How pretty! You did a wonderful job! Thanks for sharing.

    Sue

  • 18 years ago

    oh my gosh, it is so gorgeous. the tile is stunning! and I love how your toe kicks make your cabinets look like furniture. nice work!!

  • 18 years ago

    Thanks so much for the lovely comments.

    Judy

  • 18 years ago

    That is one classy kitchen, Judy! I'm sure you are loving it!

    Congratulations!

    Sandy

  • 18 years ago

    Absolutely beautiful, you did a wonderful job. Your floors, cabinets and subway tiles are gorgeous. Love everything about it. You can tell you spent alot of time putting it all together, every detail is perfect!!

  • 18 years ago

    Thanks so much. We are really enjoying it!

  • 18 years ago

    yolande,
    I really like your pulls. Which ones did you use?

  • 18 years ago

    Yolande, this is the second floor I saw with a nutmeg stain that I loved. Thanks for letting me know that your floor is red oak stained with a custom blend of nutmeg and Early American with a semi gloss finish. I am finding out that I like oak floors after all.

  • 18 years ago

    Beautiful kitchen! I love how you treated the space below the stairs with the cappuccino bar and pantry. The doors to the pantry are an ingenious way to pretty up the space. I love how substantial your pulls look. Great job!

  • 18 years ago

    Oh my gosh! I just did some snooping on your photobucket and realized who you are and what kitchen you had! It's always so exciting to see a kitchen we all discussed change and become the whole new vision!! It's SO gorgeous. It's a masterpiece. Enjoy. Enjoy.

  • 18 years ago

    Not only beautiful, but a fantastic use of space!!

  • 18 years ago

    Thanks to everyone for your kind words. Everyone on this forum is so helpful and it is good to know that all the great advice can result in such a change. I know that rhome410 looked at the plan way back, and it evolved since then. So thanks again. We tried to use our space as fully as possible and had a very helpful kitchen designer as well. I am still working on optimal arrangements for drawers, etc.

    The space below the stairs was a walk in closet that I loved, but we wanted a place for a cappucino machine and for a second sink, and that seemed to be the spot. We were able to get that very serviceable pantry with pull outs. The tall door on the left is a fake as you know, just for the look and the right has a good spot for teas, etc. In the capp bar there are two high drawers to accommodate taller pantry items such as large bottles, towel paper etc. So the area really works for us. When we had a large group of people ( which we have had even though we had painters tape for pulls!) the area worked well as a beverage centre. The upper cabinets are 15 inches deep, because I thought that it would give more pantry room if I needed it. I keep coffee mugs, etc. there now. I also keep pantry extras under the island.

    I'm going to try to get plasticized material in a stripe to coordinate with the chairs in the family room off the kitchen for the stool, after they are ?stained, painted? black.

    Pluckymama, I used Amerock mulholland pulls 96 mm and knobs.

    Judy :0)

  • 17 years ago

    Yolande - Your kitchen is gorgeous!! How are you finding the black polished countertops to be?

  • 17 years ago

    It's gorgeous! Love your island. Beautiful choices!

  • 17 years ago

    Absolutely beautiful! So tasteful, calm and yet warm. Could you tell me what kind of microwave you used and what size cabinet? Thanks. Congratulations.

Sponsored
Wannemacher Interiors
Average rating: 5 out of 5 stars26 Reviews
Customized Award-Winning Interior Design Solutions in Franklin Cnty OH