Software
Houzz Logo Print
roxy2007_gw

Please help me pick kitchen layout

16 years ago
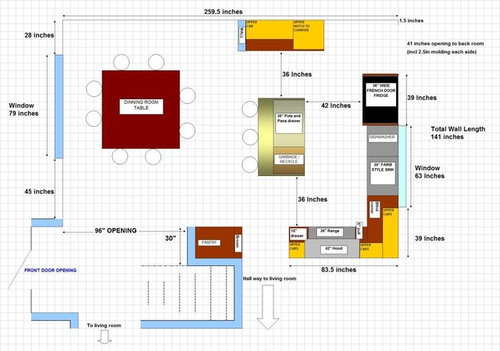
First, I just wanted to thank everyone that have given me so much advise and ideas. I think/hope we have reached the final 4 choices, so my head can stop spinning : )

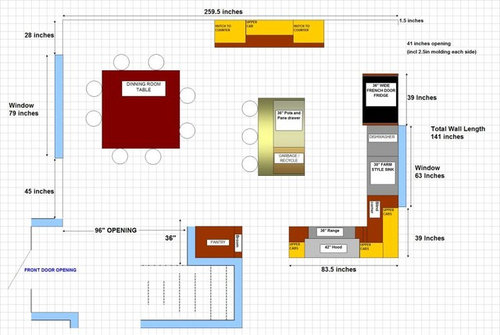
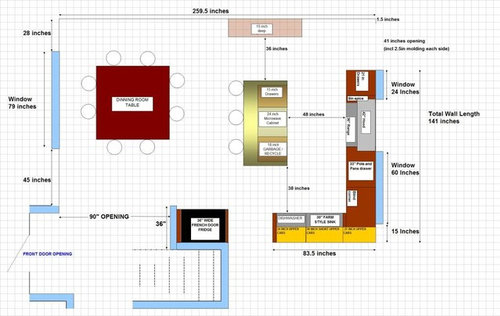
DH wanted me to do a layout where we don't change plumbing and gas lines so that's the first two layouts. We are removing the load bearing wall between the kitchen and dinning room. So the first layout I left a part of the wall to put the hutch/counter against it. The only difference between the first and second is the wall and hutch. In the second layout I took away the entire wall and enlarged the hutch.

LAYOUT 1

LAYOUT 2

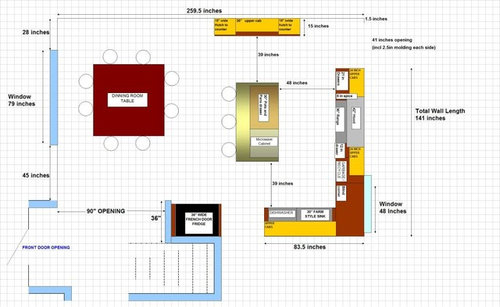
For the third and fourth layout we moved the appliances around. Major differences are the East wall - upper cabs vs windows, North wall - tall shallow pantry vs hutch.

LAYOUT 3

LAYOUT 4

Any additional comments/thoughts would be appreciated!!

Thank you so much and Happy New Year!

Comments (21)

  • 16 years ago

    I'm sorry, I didn't read your previous thread. So please excuse me if this has been discussed. Is there any way to have your garbage in a cab next to your sink? I just think you might regret dripping things across the aisle. I do most of my prep by the sink, so it would be an issue for me. If you are peeling vegetables that you need to rinse, like potatoes, how will that work for you? But I like #2 the best with the larger hutch and no wall. Now you get to start on all the style choices, lol. We'll be here for support!
    Lisa

  • 16 years ago

    In 3 and 4 your refrigerator is further away and the island seating area is not a convenient landing zone. If someone is sitting there you will have to take several steps to set the mayo where someone is not sitting, several steps to go back and get the mustard...).

  • 16 years ago

    Hi Lisaslists, Others have pointed that out too: ) due to the limited space and hoping to be able to use the corner for some storage, I don't think I can get it closer.

    Hi Monkeypuzzle, I think I have the same space issue since I'm moving the appliances around. As suggested, I realized that was really the better place to put the fridge? If you have any suggestions, please let me know.

    Thanks for both of your inputs! Anyone think it'll look strange to just have the hutch/pantry floating there by itself?

  • 16 years ago

    I think it would look great to have the hutch/pantry by itself.

  • 16 years ago

    Thanks Monkeypuzzle, I guess I needed reassurance... : ) Just scared to make a wrong move! : )

  • 16 years ago

    I like the second layout the best as well.

    I personally love the look of the large 'freestanding' hutch made up of cabinets.

    What are you doing to replace the load bearing wall though? If you are putting in a beam, will it be supported by sheetrocked posts (ie mini-wall segments?) Columns? Did you mean load bearing?

  • 16 years ago

    Hi Brickton, yes it's a load bearing wall, the contractor we met with said he will just put a support beam in the ceiling where the wall used to be so it may still protrude a little from the ceiling...or he can try to make it seamless without the protrusion (but it'll be harder)he didn't mention anything aboutt posts...maybe I should have assumed that there'll be posts needed? Thanks for this, I actually just assumed no mini wall segments will be needed, that the new support beam will span across the room to whereever the next wall segment starts again?

  • 16 years ago

    Hi,
    I like the first two layouts, but didn't see a microwave in each? I have one comment on layouts 3&4 with the 24"microwave cabinet -- we just went through this. I originally planned a 24" cabinet but found that several microwaves (especially the microwave/convection ones) won't fit in a 24" cabinet -- the microwave itself is almost 24" wide. Also, trim kits look like they come in the 27" and 30" size, not 24", so you may want to go up to a 27" cabinet to give yourself the option to go with a larger microwave or put the trim kit around for a built in look.

  • 16 years ago

    I like the fridge placement in the last two layouts, but the hutch, sink and range placements in layout #2.

  • 16 years ago

    Hi petepie
    for the first 2 layouts I was hoping to put the microwave in the hutch?
    Thanks for the insight on the microwave cab! We don't use our microwave much, so I wasn't going to buy a larger one or go for a built in look...but if I change my mind, which seems to happen very often for this kitchen project : )...I'll know to do so!

  • 16 years ago

    Hi Sweeby,
    thanks for your post! I could switch the pantry and the fridge and maybe make the pantry a little smaller and gain slightly on the counter space...hmm... : )

  • 16 years ago

    With the deeper hutch and fridge on the same corner, your aisles are OK, but the path between the two looks tight...Elbow and hip bumpers. (ouch) You'll have to twist and turn your way through...Do you bring armloads of groceries through there?

    Also, in the first 2, your pots and pans aren't convenient at all to the stove...Hmm.

    Other that, I'm torn. Each has some big tradeoffs. I was going to vote against the first 2 plans because of the range's proximity to island workspace and storage, as well as room around it. (Lacking in all 3) But Sweeby is hard to vote against! ;-) Makes me think I may be missing something bad about Layout 3, or good about the others.

    I think I still would recommend a 48" window instead of the 60" in plan 3...for a pleasing visual balance.

  • 16 years ago

    Hi rhome!
    you always gives me something to think about! I thank you for that!

    currently we would carry in grocerys and such through the front door and through the dinning room. we don't have a door leading to the garage from the house except through the basement! I'm hoping to change that so your post about the grocery will be very pertinent!

    I know...everytime I try to make something more convenient..something else breaks! I guess I have to figure out what convenience I want more....

  • 16 years ago

    Okay...so I took some suggestions and made a couple of quick changes...I made the window 42" so the sink would be centered on the window? Just wanted some feedback as to more upper cabs or small window next to the 42" window
    I switched the fridge and tall pantry and put the garbage next to the sink? Think I squeezed everything too close together?
    Thanks everyone!!

  • 16 years ago

    I don't think it's necessary to center the sink, but if it's important to you, take advantage of the wall space with more uppers. If not, stretch the window larger.

    How do you envision using the island with this plan? It doesn't seem very convenient/natural for prep, while you face the corner to do that task instead. I often wish I had the long side of my island facing the rangetop for better buffer and workspace where it's needed most...and you had that with the previous layout, and not with this one. Just something to mull over.

  • 16 years ago

    How much light is in the room already? If not much, I would go with the latest plan, but extend the window larger. I would still try to center the sink (I personally don't like a sink that's not centered - but that's me). I also like the sink under a window instead of under cabinets (why I don't like 3& 4 as much as 1, 2 & 5).

  • 16 years ago

    the fridge so far away would bother me. i'd want it at the end of a run or at the right end of the hutch area.

  • 16 years ago

    I had the same thoughts as RHome about the island being underutilized and prepping against a wall. Personally, I'm a big fan of prepping facing out into an open area -- but in your case, that would mean adding a prep sink in the island or moving your main sink and DW to the island, which would really cut into the countertop space there -- so no easy answers... If you think you would prep beside the sink, I'd go for a larger window there (and possibly deeper countertops?) to get more daylight and head room. If you think you would prep on the island even though it's not right by a sink, I'd be sure your flooring in that area is waterproof and non-slip.

    On your tall pantry -- Since it's not so wide, I'd be inclined to make it not so deep either. Where cabinets are relatively narrow, going 'deep' means things get lost in the back. Or better yet, switch it out for a base drawer cab with a much-wider set of uppers for dish storage instead, making your hutch pantry storage.

    What's behind your range wall? And what is your exterior siding? What I'm wondering is if you could access that blind corner from one of the other sides. If you could, you could use that area for trash & recycling and get full use out of otherwise lousy space.

  • 16 years ago

    {{!gwi}}

  • 16 years ago

    Rhome - my current sink is not centered with the window, so it doesn't really bother me..I just thought it may look better? For the island, I would most likely use it as a prep area if I needed more space for prep. I think agree with you about the range and the island, it wold work better for me.

    Petepie: we're planning to put in recessed lighting so lighting I like a bright room, so lighting should be okay.

    Desertsteph: I considered putting the fridge where the hutch is, but the the island will have to be reduced and I didn't really want to have the island too much smaller.

    Sweeby: I though about putting the sink in the island, I would have placed it like sink...dw...trash...reason I put the sink to one end so I can have a longer continuous top for prepping instead of 2 smaller sections of counter if the sink is placed in the middle. will def think about your pantry/hutch idea. right now to the otherside of the range is a 1/2 bath and our siding is I think..aluminum siding...

    bmorepanic:thanks for the plan, I will take a close look at it : )

    Thank you guys so much for all the different viewpoints. It helps soooo much to have the different ideas and be able to bounce them off people! : )

  • 16 years ago

    Oooh...Bmore does it again. I could love working in that kitchen.