Software
Houzz Logo Print
snowyshasta

Snowy's Finished Kitchen

17 years ago
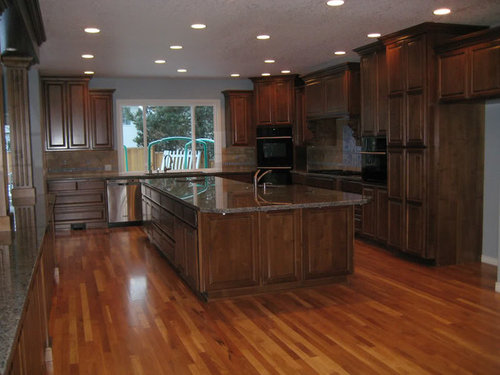
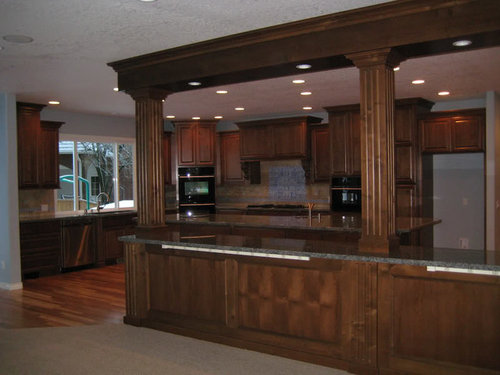
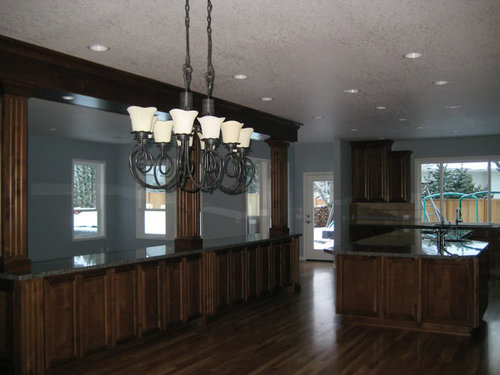
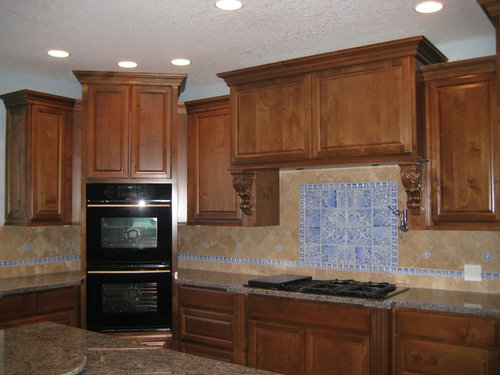
Finally, it's finished! Or at least as close as it's going to get for a while - I'm sure someday we'll work on window treatments and accessories, but this is what we have now. I took these right before we moved back in - it'll never be so clean again.

Thanks to everyone here for all the help, advice, and commiseration, and especially to RHome for the initial design help - we're still unpacking the kitchen, but I'm loving it!

Comments (38)

  • 17 years ago

    SO elegant! That is one amazing island. I hope you feel good about the backsplash now, because it really does fit. Congratulations!

  • 17 years ago

    Everything looks beautiful. Congratulations !!!!
    I am sure you will be loving your new space these next few days.
    How are you doing with all the snow? I am sure your kiddos love it. Maybe not such a good time for moving in though.

    Again, it's beautiful, enjoy !!
    Kimberly

  • 17 years ago

    Wow! That looks expensive! (That's a complement.) I think seeing the whole picture, the backsplash looks lovely. The wood of the cabinets is so beautiful--so rich looking. Congratulations on your new home!

  • 17 years ago

    Wow! What a gorgeous kitchen! I love the deep rich color of your cabs and am completely envious of all that space. The fluted columns are beautiful. What a great spot to spread out a buffet. Congrats on a job well done and on getting back into the house pre-Christmas.

  • 17 years ago

    Your kitchen is beautiful. So spacious and rich looking(I too am envious of all the space and the huge island!) The wood floor is gorgeous. May you enjoy good times, good food and good company there.

  • 17 years ago

    Beautiful kitchen! Hope you enjoy it over the holidays!

  • 17 years ago

    Beautiful, warm, rich looking kitchen! I love the floor, granite lazy susan, total layout, and the way the backsplash pops. I remember your backsplash thread and now that I see the whole kitchen I think it works well and hope you come to love it.
    Enjoy the holidays in your new home.

  • PRO
    17 years ago

    Wow - that is one huge and gorgeous kitchen. I love how the backsplash looks. I know you were questioning the choice earlier, but I really think its a great choice. I like the fact that you went with dark counters, darker floors and darker cabinets! I wish I had that courage!

    What granite do you have? I can't tell from the photos what it is.

    Enjoy your new home!

  • 17 years ago

    Yummy! And the backsplash is wonderful! (isn't it amazing how these things evolve?!) Love the darker, richer colors, and the layout looks perfect. Enjoy your new kitchen (you made it for the holidays!)!

    OT two of my younger, braver (foolhardy, hardheaded) relatives are going to try to get down the gorge today and through Portland: Is the weather looking any better? They have chains, and a lot of heart (and our sleeping bags and peanut butter), but I notice that the gorge is still closed....Tell me it's not as bad as it looks?

  • 17 years ago

    What a beautiful warm space to hang out on a snowy day and do some baking! Congrats! It's gorgeous.

  • 17 years ago

    It's a beautiful kitchen! It's open and cozy. The pretty posts are a really nice divider between rooms that keep a very open feel. I love the blue tiles behind the cooktop! Thanks for sharing!

  • 17 years ago

    Very, very pretty. I love the blue backsplash with the snow outside and in the summer it will be cooling also. I don't envy you moving right now, though! Good luck.

  • 17 years ago

    Everything is beautiful and warm. Your back splash finished product looks wonderful!

    I am so glad you were able to move home during this storm and before Christmas. Kudos to your GC and the moving company.

  • 17 years ago

    Congrats! It's beautiful. Looks like you have plenty of space to prepare some wonderful meals. Enjoy!

  • 17 years ago

    Well, of course Blue loves the backsplash best! Blue also wants to know the paint used in adjacent room, which goes wonderfully with the rich warm dark tones of your kitchen. Beautiful overall!

  • 17 years ago

    Wow - that's a fabulous space! I like the divider as well - what a great idea!

  • 17 years ago

    Is the divider to the family room? I've never seen that, and think it's brilliant! What a Grand Living Space you have created. This looks magnificent and bet it will be easy and fun for lots of people to enjoy together. I'm always drawn to the darker woods, that is so rich and elegant, and it must be a dramatic beauty at night too! Very Impressive, Love It!

  • 17 years ago

    Thanks for all of the kind words! We are so happy to be here.

    Yes, the divider is to the family room. We love it - this area of the house is what we mainly reconfigured with the remodel, and it was a brilliant idea by the architect. We were trying to figure out how best to use but separate the space a little, and he came up with the idea. And we often host large family gatherings (40-50 people) so being able to use the divider as a buffet for food was important to us, especially since it's separate from the main workspace so we can still be prepping food on the island.

    Our couch backs up to the buffet on the family room side (mainly covering view of the plugmold you can see in the second picture) and then there's a TV on the opposite wall.

    The wood floor is a little lighter than it reads in these pictures. I was thinking of doing it darker but wanted to leave a little contrast with the cabinets. It's red oak with a natural finish.

    The countertop is Blue Eyes, I love how the blue pops with the blue in the backsplash. The backsplash travertine is not my favorite part of the kitchen, but neither do I notice it and cringe when I walk in. It's kind of background, which is okay with me given my early angst!

    The island is definitely huge - for now it is making a nice staging spot for all the boxes, but soon we can be using it for baking projects. We do have some cookie dough in the freezer - maybe this would be a good time to get it out.

    The moving is not too bad, although at this point we're snowed in enough that we can't get back to the rental house to get the remainder of our things. We pretty much anticipated this so got most everything over here but there are some kitchen things we don't have here yet. At least being snowed in leaves plenty of time for unpacking!

    Claybabe, it is pretty bad; I think they're saying this is the worst storm Portland has seen since 1968. Last I heard highway 84 through the gorge was closed, but it may have reopened today. There's supposed to be a little more snow tomorrow, too, at least at higher elevations! But if they're brave enough and they open the highway, they could make it through.

    Oh, Blue, the paint is SW Krypton, which is a lovely gray-blue. We also put a darker blue (Devine Storm) in the adjoining guest room. It's darker so we didn't want to use it for the overall area, but I love it in the smaller space. Here's a view into the guest room from the larger area, and then a picture of the guest room itself - the color shows better in the second photo:

  • 17 years ago

    I think your blue backsplash turned out nicely. What kind of tile is it? It is neat. Good job all around!

  • 17 years ago

    Absolutely beautiful! Congratulations.

  • 17 years ago

    What a great kitchen! Your workspace rocks-- you have sink, lots of counterspace, range, ovens and refrigerator in a compact area, which is just great for such a large kitchen. I'm glad you'll be enjoying your beautiful new space for the holidays.

  • 17 years ago

    Love your kitchen. Could you please tell me the dimensions?

  • 17 years ago

    I love your kitchen! The way it flows between the family room and kitchen is great, I wish I could host parties for 40-50 people, oops, I do but not with that kind of flow!

    Your backsplash and pot filler are awesome! Love the color of the tile and the convenience of the pot filler. I am jealous of your huge windows over the sink. I wish I could see your sink better, but I can tell you have the built in runnels. Your kitchen looks very well planned; I hope you have many, many happy years there.

  • 17 years ago

    You have a truly beautiful kitchen! Congratulations!

  • 17 years ago

    Thank you all again for the nice comments! It feels great to be able to share the pictures with you, especially because that means construction is over!

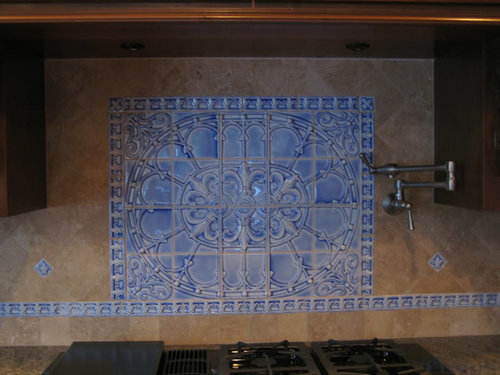
    Kelleg, the blue tile is from a local company (Portland) called Pratt & Larson; the tile is "French Quarter". DH saw it and absolutely had to have it.

    Morton5, thanks for the compliments on the workspace. I thought long and hard and agonized over setting it up. I wasn't sure about the prep sink at first, but it's been wonderful, it was definitely right to add it with the main sink down at the other end of the kitchen.

    The only thing I'm still struggling with is the trash placement. We have a free-standing can and the original plan was to put it at the end of the island, across from the main sink. But with the way we had to place a towel bar for dish towels it doesn't really work there. So we've got it at the end of the buffet, which is fine but diagonally opposite the main work area, fridge, etc. I do have a trash pullout there, just to the left of the prep sink, but I was planning to use it (2 bins) for recycling only. I'm thinking of using 1 for trash and 1 for recycling, we'll see. But I figure it's good if my biggest complaint is something easily remedied!

    Cheriepres, the kitchen itself is 21 by 16. That's measuring the 21 from the edge of the fridge opening to the corner where the ovens are, and the 16 from there to the short wall next to the back door. The buffet is 17 feet long, about half in the kitchen and half into the family dining area where our table is.

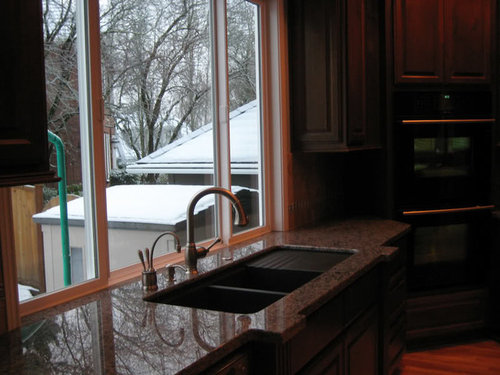
    Neesie, thanks for the nice words - we are really happy to be able to host our family gatherings more easily now, it was one of our goals for the remodel. Here's a closeup of the sink, which does have runnels in the drainboard area. I'm still deciding whether I like the grate inserts or not so we may just stick them under the sink and see how things go without them.

  • 17 years ago

    Labrador Antique from Norway vs. Blue Eye fromn Canada: very simular: "Spectralite": MY FAVORITE GRANITE!!!!!!! So happy for you! I love you choice in granite!!!!!!

    Your cabinets are so impressive: Awesome! Great pass-through bar! perfect!

    Your island: WOW! (no seams?)

    ***Never move: no one will appreciate the granite you selected!

    ~so enjoy~ Happy new year to you!

  • 17 years ago

    What a gorgeous kitchen! Congratulations on a job well done. I love your sink. Could you give more info on it?
    Thanks, Carol

  • 17 years ago

    Thanks! We love the granite, I was originally thinking something tan/light but DH saw this one and fell in love. There is actually a seam on the island, but they did a great job with it. You can, I think, see the line in my first picture - horizontal one just on the far side of the sink. There's also one in the buffet, but they put it right underneath the middle pillar, so it's just a couple short lines on either side.

    The sink is a Blanco silgranit. I can't get a link to the sink itself directly, but their sink site is linked below. The model number is 221-071 (for the anthracite color) and called "Multi-Level with Drainer". I know some love the single bowl, but I wanted two bowls, and then the drainboard is really nice to have (gets the plastic drainboard we had off my counter). Note that it is a big sink, I think it's almost 4 feet wide.

    Here is a link that might be useful: Blanco sinks

  • 17 years ago

    Snowy, I just love your kitchen. The cabinets are the perfect shade of brown, and the floors go well with them (I find it's so hard to find the right stain of hardwood with your cabinet colour). I think the backsplash looks just right, your DH was right all along!!

  • 17 years ago

    What appliances did you use??

  • 17 years ago

    Snowy, it came out beautiful. I love the counter between the family room and the kitchen. What a great place to set up buffet trays for parties. The backsplash did turn out beautiful. Enjoy.

  • 17 years ago

    Snowy - it looks great!! I'm so impressed you guys managed to get there snow and all, since the whole town seems to have shut down! :-) Congrats on a job well done - now enjoy !!

  • 17 years ago

    WOW!!!!! Warm and inviting! Please send the snow to the east coast- we're sweating in Delaware!

  • 17 years ago

    The snow is all gone now - finally! I usually love the few days we get each year, but this went on for 2 weeks, and I don't enjoy it in the middle of moving! Hope it went on to you in Delaware, or anywhere else that needs it.

    Appliances, we kept our existing dishwasher since it was only a couple years old - it's a KitchenAid. We previously had a combo microwave on top/oven on bottom from Jenn-Air. I know some don't like the brand, but we hadn't had any problems with it. So we kept the microwave (separated the two) and installed it separately, and bought a new Jenn-Air double oven which has the same look/trim. Range is also Jenn-Air, a 6-burner although we have 2 of them swapped out for a grill. We still haven't gotten around to listing the separated oven on Craigslist, remodeling took all our spare time :-)

    We had some friends over tonight, and everything worked out well, I am really enjoying the layout!

  • 17 years ago

    I am so jealous of your spacious kitchen. It is so beautiful; I just love rich dark wood. I remember you agonize over the blue backsplash and in the end it blends in so well and is soooooo beautiful.

  • 17 years ago

    A kitchen without blinding white cabs is like a cup of hot chocolate on a cold winter day...

    Very nice, especially those massive posts-- a very custom detail.

  • 17 years ago

    Your kitchen is lovely! Congratulations!

  • 17 years ago

    I am really happy with the way the look came together, especially the posts. They are actually structural (well, the outer two are), and we were trying to come up with a good way to integrate them into the space. I think it worked out well, and we are loving the space!

Sponsored
Mary Shipley Interiors
Average rating: 4.8 out of 5 stars34 Reviews
Columbus OH Premier Interior Designer 10x Best of Houzz