Software
Houzz Logo Print
goodbyekitty_gw

Please critique my layout

12 years ago
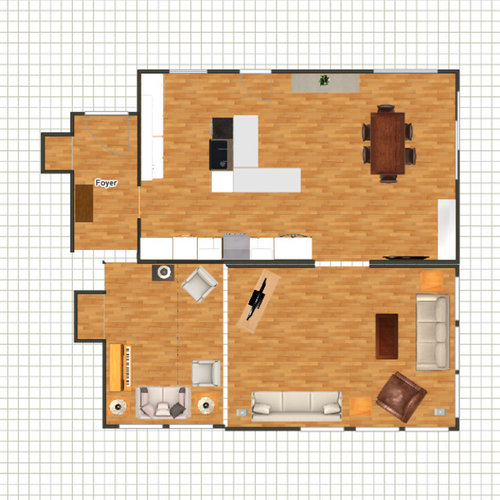
I'm using autodesk homestyler which is really good to tinker with but a little quirky. This is just a general layout I am contemplating.

There is just the two of us and the entire kitchen/dining area is about 29 X 17. We don't entertain a lot but I think it's because the current space is so awkward. It's the typical 70's U-shape kitchen with cabinets that hang between both rooms and if you want to look towards the deck or talk to someone on the other side of the cabinets you have to bend down. It's hysterical!

I know the fridge is suppose to be on the end, but it seems like a long treck to the cabinet to grab a glass. To keep costs down the sink is basically rotated from where it is now and moved maybe a couple of feet. Roof is tile so the stove needs to stay where it is.

On the original floor plan there are 2 doors that enter into the kitchen besides the breezeway door. The breezeway door is up at the top of the picture. The door on the oven/range wall is being closed. The door on the cabinet side is moved further away from the entry.

For some reason my handwritten notes aren't coming up, but that is a hallway off the foyer. And that room off the hallway is or use to be the dining room. I moved the dining room because I always thought it odd that when guests come in they had to walk through the dining room first. So now I'm turning it into a small formal living area where there will be a built in bar/wine area.

What do you think? Problems? Suggestions? Next image will be in 3d, hope I can post this

Comments (11)

  • 12 years ago

    Here is the 3d image.
    I forgot to say, the larger living room is actually a sunken living room and we are building half walls in between the living room and "formal" room. But I couldn't get autodesk to make my half walls.

    The corner cabinet in the kitchen looks odd? Maybe I should just do a regular cabinet.

  • 12 years ago

    My preference would be a lg island instead of dining table....[I think it would become your default migratory spot for social and day to day eating usage]....keep a formal dining table on one end or the other of other side, but with leaves down and situated against a wall so day to day it is less a feature yet can be used with a few chairs around if it's just the 2 of you and you want to eat there on occasion. How many tv screens are you planning for. I think if you want one on dining side,[ I wouldn't ]...you end up with 2 screens because you will end up wanting one where there is living and regular seating zones. In short, keep a dining setup on the "living" side, but staged differently and make an island zone where you show the table.The kitchen needs some work but I'm giving gut reaction to your first rearranging of everythingThere is probably a design savvy way to deal with both sunken living area and issue of foyer-into-dining that bugs you. Looking at the walls around the top area where foyer is, to analyze foottraffic options might be in order. More study here.

  • 12 years ago

    I've been lurking here and learning a lot from all of you. I hope my comments reflect that:)

    Goodbyekitty--you mentioned that you plan to move the door into the kitchen from the foyer further away from the front door--is that what your plan shows? It looks like it now directs traffic right past the busy work zone with the range. What would the plan look like if you leave the kitchen entry where it is now (or used to be IRL)? How do you typically enter the house? Through the front door or the breezeway door? I would not want everyone walking past the stove. The refrigerator might be better on the cabinet wall that backs up to the foyer.
    I like herbflavor's suggestion.

    HTH

  • 12 years ago

    why not a more conventional rectangular island?

  • 12 years ago

    I'm also wondering about the shape of the island. How do you intend to use the counter along the foyer wall? That's a lot of counter ... does it have a purpose?

    The other thing I notice is that the entry into the kitchen routes traffic past the cooking zone. It may be only you two and that may not matter but that would drive me crazy.

    I'd be inclined to create a galley-like work zone and shift the kitchen/foyer entry towards the front door to encourage people to walk around the back side, not the front side of the island. You can create a large opening - say 60" - and only overlap the front door swing by a foot or so so that it doesn't seem like you've tucked the kitchen entry behind the front door. I can see how that would be a pain.

  • 12 years ago

    Junco-Yes, that is what the plan shows, currently the kitchen door is more towards the front door which would leave me with a corner to put a cab in. I'm trying to stay away from corner cabinets. Usually, most people enter through the breezeway door.

    Gaucho-The reason for not having a rectangular island is because of the breezeway door. Though, I suppose I could make it a smaller rectangular. Seems like there would be a lot of empty space.

    Lisa-The long counter is primarily for storing table ware and baking dishes that do not get used a lot. Plus a spot for the coffee pot. Along that space would be a charging station and mail. If I moved the kitchen door down towards the front door, I'd end up with a blank wall, kind of like how it is now. It's a no-mans land there. I have a table sitting there now that no one sits at and it has ended up being a drop zone for everything.

    Herbflavor-Thank you for your response but I got lost in what you were trying to suggest. The only reason I layed out the living areas is because someone always asks "what's on the other side of the wall". I'm ok with where I want the dining table in the design. I'm not ok with it being off the foyer.

    I think I will move the fridge to the other cabinet end across from the sink though.

  • 12 years ago

    How about this? I moved the kitchen door closer to the entryway per Lisa and Junco's suggestion. The corner area then becomes the built in pantry and charging station. I also made the island rectangular per Gaucho's suggestion, but I'm wondering about the swing of the breezeway door. I'd like to have seating and storage at the island but with this software we have to use our imagination =)

    What do you think about that corner cabinet? I'm also thinking about switching the pantry with the fridge.

    {{!gwi}}

  • 12 years ago

    Darn it, trying again. I can see my picture in the preview?!

  • 12 years ago

    I was thinking something more like this:

    {{!gwi}}

    I'm guessing at the distances a bit. I drew lines out from your drawing and counted squares, adjusted as needed and repeated the first two steps to get as accurate as possible. Aisle measurements are counter to counter.

    I don't consider the entry wall wasted space since keeping it empty allows the island to be as long as possible. Oops, I forgot to add a measurement. The distance between island and foyer entry is 60".

    That wall also provides a safety buffer next to the wall ovens (moved all the way to the wall) so that no one will walk into an open oven door as they come around the corner into the kitchen. I added more storage to the island - could be pull-outs used for pantry goods - since I didn't realize you wanted counter seating since you didn't show stools or a seating overhang in your drawings. The pantry could also be along the top left wall with room for a charging station added to that same space.

  • 12 years ago

    Oh, my goodness Lisa I like that!! I'm so glad someone could guide me outside the box. Actually looking at the extra space on the island I would probably use it to store dishware, glasses, and such.

    I will re-do the plan and post later. We plan on selling our rental property because we can't keep up the expense of 2 homes. I'd rather update our kitchen and bathrooms. Thank you for your input everyone who posted!

  • 12 years ago

    Glad I could help you!

Sponsored
NME Builders LLC
Average rating: 5 out of 5 stars2 Reviews
Remodeling Company in New Albany, Ohio











