Software
Houzz Logo Print
lamki_gw

Layout Round 2 -- Feedback Welcomed!

14 years ago
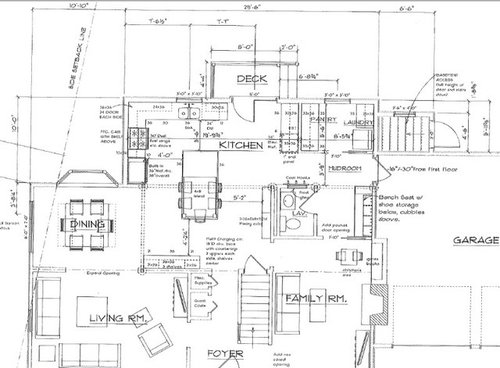
A few weeks ago I posted about the first round of designs we were considering (round 1 can be found here: http://ths.gardenweb.com/forums/load/kitchbath/msg1122063125985.html )

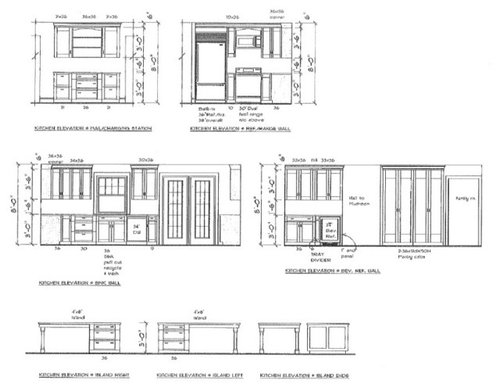
I hope these scans are legible when I post them. Here's the layout of the kitchen. We kept the laundry room/pantry and mudroom area the same. We moved the wall with the range out a bit so we could get more room between the island and the 12" pantry cabinets, since that is the main walkway from the front door to the back door.

My main concern is the wall with the range/oven combo. There isn't a ton of space to the left of the range (10") but I think there is ample space to the right and down that other stretch of counter. The expansion is going out 10ft right now, and while we considered going back 2 more feet to gain more room on that stretch with the range, we decided not to due to added cost, and the fact that we'd need to make the island bigger to keep things proportional.

I would love your thoughts on whether you think the prep area is functional, or if there are big downsides we're not seeing.

Right now the trash is in a pull out under the sink, which I don't love, but I don't think we have room elsewhere. I just hope we can get a drawer pullout trash for under the sink.

Here are the cabinet details... this is what was proposed to us. We might change some details on the sink wall and mail station based on what we'll store there. But I'm happy with the drawer situation in the island.

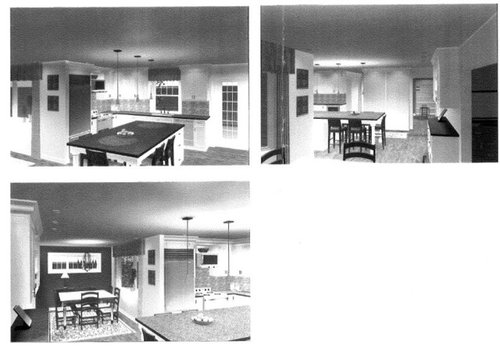
This scan is terrible, but hopefully it gives some perspective on the layout:

Thanks in advance for any feedback you want to give. These boards have been so helpful to us during the process, so thank you!

Comments (7)

  • 14 years ago

    Bumping this in hopes i may get some responses. Or should i take lack of responses to mean the layout is perfect, no red flags?! :)

  • 14 years ago

    It seems like a really nice space. I am not good at layout, but I would want the trash to the left of the sink.

  • 14 years ago

    You say that you think the 10" between stove and fridge will be enough space. Have you actually tried it out? Take your current stove and block off only 10" and try it out for a while. I am struggling with having only 18" between my stove and fridge. I guess it will work, but it feels too small. I have been working with the 18" for the past month or so trying to decide. One problem is that I am right-handed, and my space is to the right of the stove. Yours is to the left. If you try it for a while (more than a day or two), and you think it will work than go for it. I don't have any alternatives to suggest, but do try it out first and see if it will bother you.

  • 14 years ago

    it should be ok especially if you are right handed. many do prefer not to have the trash under sink - but when you don't have lot of other space you have to give up something.

    I think it'll be fine. thinking back to many kitchens in my past I had less or no space to the left of the stove! you'll probably mostly be going to your right. the left space will be enough for landing space to the fridge.

  • 14 years ago

    The small wall to the side of your sofa arm-the sofa on the left-can be be an obstacle with furniture arrangements. You may want to place a sofa[or chairs] with it's back to the dining set...the wall would be in the way of an endtable or walk thru. all options for creative use of furniture are best in open plans... I'd eliminate that wall.

  • 14 years ago

    Honestly, that is about the amount of space I have around my range now, and I can't wait to remodel so my range is flanked on both sides by 3 ft. of counter space. It drives me nuts. But, I am also a clutter bug and tend to have lots of stuff out on the counters, especially when I'm cooking. I never feel like I have enough space. You'll barely be able to turn pan handles to the left.

    Did you consider moving the fridge up next to the back door to the deck? Since this is all new space, I am assuming the window can be moved/changed. Another positive about that arrangement would be that having a sink between fridge and range is natural flow for prepping. Produce from fridge -> washed in sink -> cut up between sink and range -> cooked in range. Then I'd center the range on that left hand wall. Oh, and keep the DW between fridge and sink - it would only get in your way between sink and range.

    Another option would be to reduce the openness between kitchen and dining room by about 1 ft. and just moving the fridge down a bit. Even an additional 6 inches would make a big difference.

    I love your island, and the rest of the space looks great.

  • 14 years ago

    Thanks so much for the responses! I never got any notifications so I didn't realize there were any!

    I just wanted to say thank you to everyone for your help and feedback along the way. I'm still waiting on revisions from our designer and hope to have something soon to put out for bid.

Sponsored
CHC & Family Developments
Average rating: 5 out of 5 stars6 Reviews
Industry Leading General Contractors in Franklin County, Ohio