

DW behind sink on U
15 years ago
Sort by:Oldest
Comments (4)
Related Stories
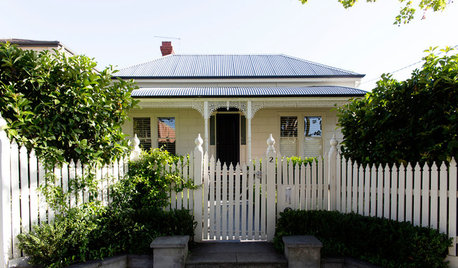
HOMES AROUND THE WORLDMy Houzz: The Stylish Home Behind a White Picket Fence
A family finds much to love about their home near Melbourne, Australia
Full Story
KITCHEN LAYOUTSHow to Plan the Perfect U-Shaped Kitchen
Get the most out of this flexible layout, which works for many room shapes and sizes
Full Story
KITCHEN DESIGNIs a Kitchen Corner Sink Right for You?
We cover all the angles of the kitchen corner, from savvy storage to traffic issues, so you can make a smart decision about your sink
Full Story
HOUZZ TOURSMy Houzz: Contemporary Camp Style Wows on the U.S. West Coast
Guest cabins, a barn for parties and a spacious communal bathroom make a couple's coastal home an entertaining dream
Full Story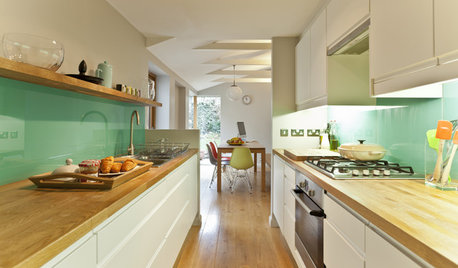
KITCHEN DESIGNKitchen of the Week: Sunlit Garden Views in Bristol, U.K.
Garden access and a bright green backsplash bring color and light to this British kitchen — and the new dining room opens things up
Full Story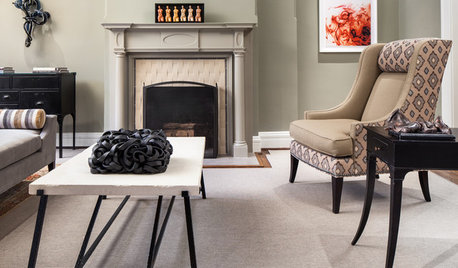
TRANSITIONAL HOMESHouzz Tour: A Sophisticated Row House in the U.S. Capital
Nuanced textures and elegant flourishes give a 19th-century home a new attitude
Full Story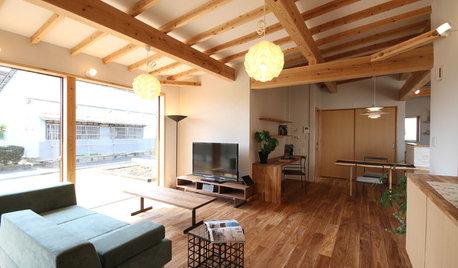
HOMES AROUND THE WORLDHouzz Tour: In Japan, a U-Shaped House Made With Natural Materials
Living areas are in one building and private sleeping areas are in another. A kitchen bridges the two structures
Full Story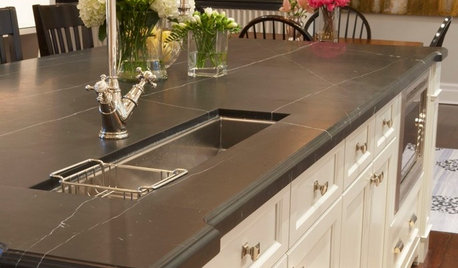
KITCHEN DESIGN8 Good Places for a Second Kitchen Sink
Divide and conquer cooking prep and cleanup by installing a second sink in just the right kitchen spot
Full Story
KITCHEN DESIGNWhere Should You Put the Kitchen Sink?
Facing a window or your guests? In a corner or near the dishwasher? Here’s how to find the right location for your sink
Full Story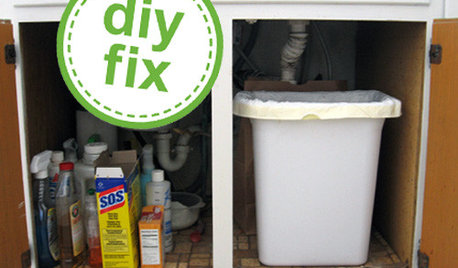
KITCHEN DESIGNQuick Project: Brighten the Space Under Your Kitchen Sink
Give yourself a lift with a refreshed place for your kitchen cleaning supplies
Full Story




rhome410
soesoe75
Related Professionals
Mobile Kitchen & Bathroom Designers · Hot Springs Kitchen & Bathroom Designers · Southaven Kitchen & Bathroom Designers · McAlester Kitchen & Bathroom Designers · Mankato Kitchen & Bathroom Designers · Newark Kitchen & Bathroom Designers · Montréal Kitchen & Bathroom Designers · Killeen Kitchen Remodelers · Longview Kitchen Remodelers · San Antonio Kitchen Remodelers · Plainfield Kitchen Remodelers · Mansfield Kitchen Remodelers · Fort Collins Kitchen Remodelers · Tampa Custom Countertops · Traverse City Custom Countertopsaliris19Original Author
rhome410