

2nd try at layout
18 years ago
Sort by:Oldest
Comments (3)
Related Stories

ARCHITECTUREOpen Plan Not Your Thing? Try ‘Broken Plan’
This modern spin on open-plan living offers greater privacy while retaining a sense of flow
Full Story
BATHROOM DESIGNBath Style: Ready to Try a Larger Tile?
Large-Format Rectangular Tiles GIve a Bathroom a Fresh New Look
Full Story
WOODTry DIY Plywood Flooring for High Gloss, Low Cost
Yup, you heard right. Laid down and shined up, plywood can run with the big flooring boys at an affordable price
Full Story
DECORATING GUIDES28 Decorating Moves to Try This Month
Treat your interiors to a pick-me-up with these quick and cheerful decorating tricks
Full Story
PLANTING IDEASWant a More Colorful, Natural Garden? Try a Perennial Meadow
Spend less time tending and more time taking in the sights by improving on Victorian and prairie garden designs
Full Story
DECORATING GUIDESRoom Doctor: 10 Things to Try When Your Room Needs a Little Something
Get a fresh perspective with these tips for improving your room’s design and decor
Full Story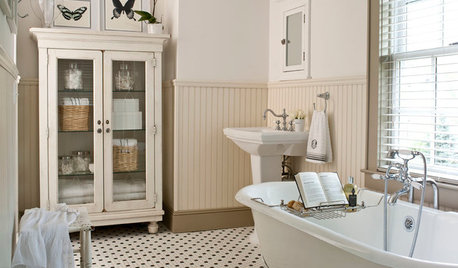
MOST POPULARMust-Try Color Combo: White With Warm Off-White
Avoid going too traditional and too clean by introducing an off-white palette that brings a touch of warmth and elegance
Full Story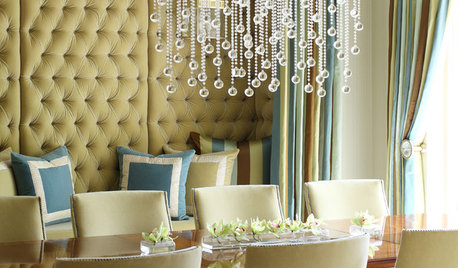
UPHOLSTERYSeeking a Quiet, Relaxed Spot? Try Upholstering Your Walls
Upholstery can envelop an entire room, a framed panel or a single wall. See some design options and learn what to expect
Full Story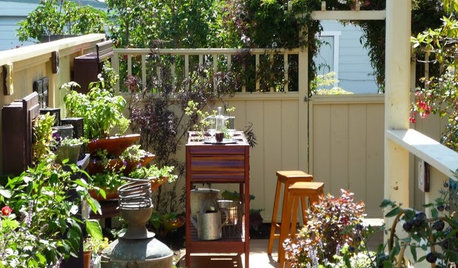
GARDENING GUIDES15 Ideas to Try in Your Garden This Year
These gardening stories were tops among Houzz readers. Which ideas might you try this year?
Full Story
Try Some Stripes on Your Chairs
See how striped upholstery can really dress up your seating
Full Story



rhome410
lliuphxOriginal Author
Related Professionals
Rock Hill Kitchen & Bathroom Designers · Burlington Kitchen & Bathroom Designers · San Bernardino Kitchen & Bathroom Designers · Durango Kitchen & Bathroom Designers · Oxford Kitchen Remodelers · Fayetteville Kitchen Remodelers · San Marcos Kitchen Remodelers · Flint Kitchen Remodelers · Laconia Kitchen Remodelers · San Jose Kitchen Remodelers · Evansville Custom Countertops · Killeen Custom Countertops · Hartford Custom Countertops · Lafayette Custom Countertops · Jamestown Custom CountertopslliuphxOriginal Author