Software
Houzz Logo Print
squwhat_gw

Advice on layout

17 years ago
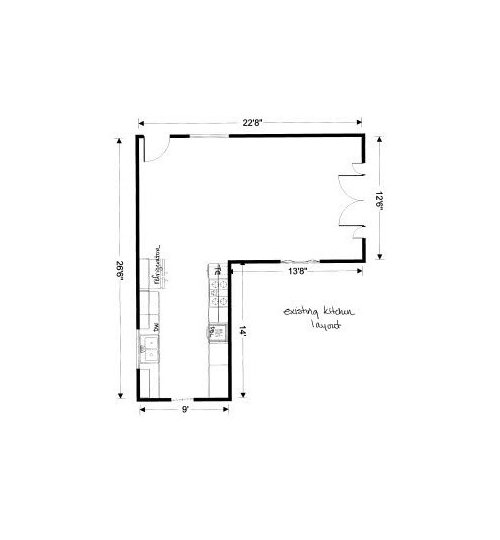
Like so many before me, I found this forum while researching applicances for our remodel. It has been very helpful and so much fun seeing what others have done. My DH and I are attempting a modified DIY kitchen project - enlisting the help of outside professionals for those areas that we don't think we can handle on our own.

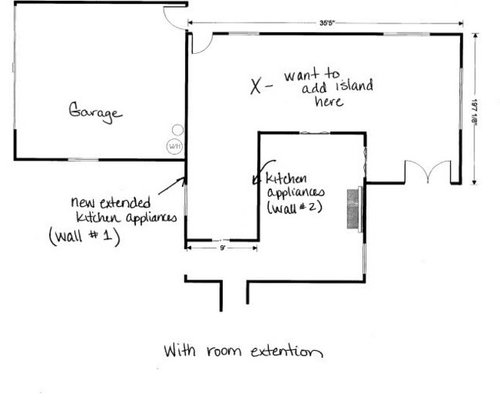
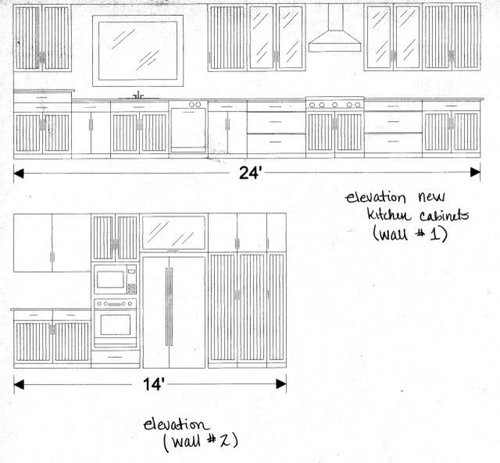
I think that we have finally come up with a kitchen/cabinet layout; however, I would appreciate any feedback. Our project consists of extending a wall, switching to a gas cooktop, and adding additional cabinets and an island. We are still trying to figure out the best configuration for the island; however the location is noted on the floorplan.

This is our current kitchen layout:

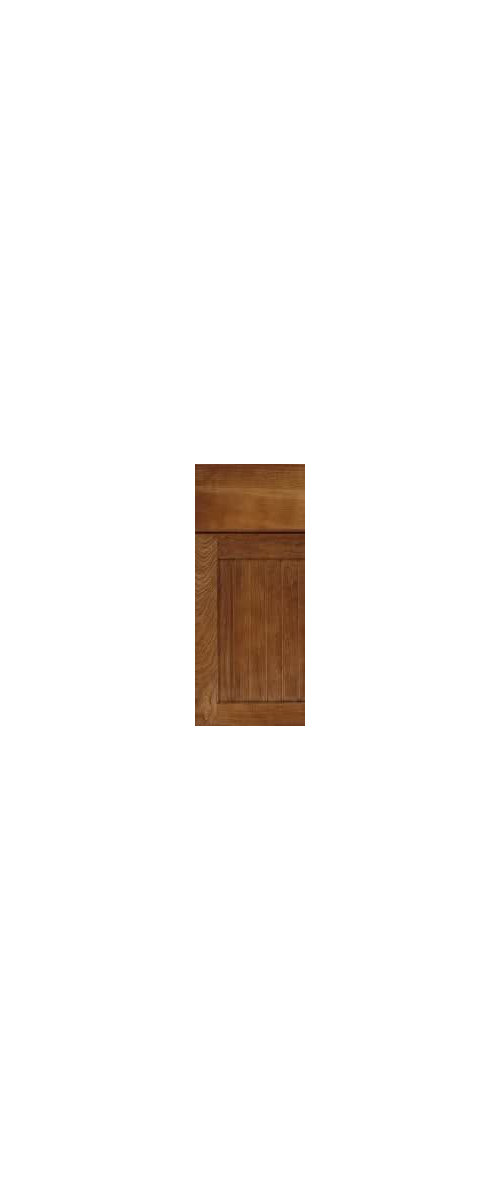
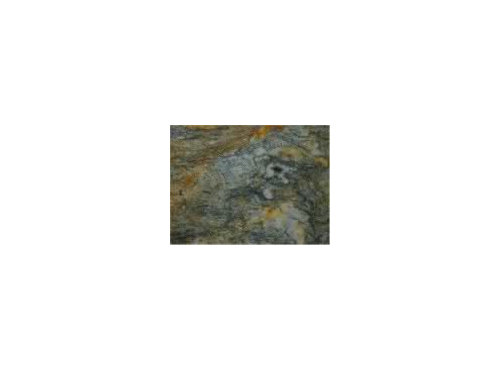
We are not making any changes to the kitchen walls; however the cooktop is moving to the opposite wall so that we can access the gas line that is currently in the garage. Additional cabinetry is being added to the right of the cooktop. Of course, some of the measurements may have to be tweaked a bit to accommodate our appliance choices. We are still finalizing those but they will be Stainless Steel to compliment the grey in the granite and flooring. Our cabinet choices are Kemper Lynville and Caprice in Nutmeg finish. I wanted to try to make the bead board cabinets (which hubbie really likes) look more contemporary to blend better with the granite and flooring. Our granite is "Blue Fire". Our slabs are more rust, browns, and grey than the picture. Our flooring is tumbled Scabos travertine laid in the Versailles pattern.


Comments (25)

  • 17 years ago

    Is this close? I know the measurements may not be exact, because I just guessed at approx locations for a general idea.

    I love the look you're creating and how the different cabinet doors are mixed in. The elevations are lovely.

    I would consider moving the dw to the other side if you're storing dishes to the left of the sink. I find our dishwasher that's on the side of the sink closest to the dishes easiest and fastest to unload.

    It seems like the island is pretty far out of the loop if you intend to use it for a work surface. I also think it might be better to make the fridge more accessible so others can get into it without getting in the way of kitchen workers.

    Can you tell us more about the layout of the house around the kitchen and how traffic will travel? How big is your family and what age range?

  • 17 years ago

    I just noticed that I posted the wrong pix for our existing. This was a first time and it took me forever to upload and get the sizing down. Sorry. Currently our refrigerator is slightly to the left of where the cooktop appears on the sink wall. Our double ovens are where the refrigerator is shown and the cooktop is to the left of the ovens.
    There are 3 adults living in the house but there is always someone stopping by. The kitchen is in the front of the house. Our front entry is just through the pocket door to the left of the sink. Where I have the "existing kitchen layout" is our living (and we realy live there) room. Where you show the island is our current table and chairs. A square grand piano (9' x 4') takes up the remainder of the 22'8" wall.
    My current countertops are chopped up, the largest working space being about 40". That is narrowed a bit by coffee maker, knifes and mail caddy. Since I don't have very much storage space I am always having to move things around. When I use the oven I have to remove my baking pans and set them on the counter, thus reducing more working space.
    Most of our entertaining is buffet and I currently use the top of my piano. I have special pads to protect the finish but I would really like to have the island function as the buffet area. Everyone always congregates at the end of the counter of the 14' wall. It is now opposite the refrigerator. I would hope that with the island, guests might hang out there rather than smack in the middle of everything.
    Our traffic flow is weird. Our laundry is in the garage and there is no access through the house. We have to exit the door on the 22'8" wall, go outside and into the garage. The only way to get from the bedrooms is either through the kitchen or the living room. We have two house dogs so I want to keep my pocket door at the entrance to my galley and the by-fold doors on the 13'8" wall. This keeps them somewhat contained while I am at work.
    The distance from counter to counter across the galley is 64". There is room to go behind someone is they are in the refrigerator. I'm not crazy about the location but I just don't know where else to put it. The gas line currently exists in the garage so it seemed to make economic sense to move the cooktop to the opposite wall. (where you see it in your drawing).
    Our dishes are currently stored in the cabinet to the right of the sink. That is why I have the dishwasher to the right. It also means that we can use our existing plumbing.
    We were thinking of doing a kidney shape top on the island but I'm not sure that I like the rounded shape with all of the vertical lines of the cabinets and the patterned floor. It seems like we have a lot going on.

  • 17 years ago

    squwhat,
    welcome! I think your layout is great. galley kitchens work so well because everything is close at hand. The traffic flow issue seems like a bit of a problem. would opening up the living room to the kitchen help direct people more into the living room? (they won't feel like they're missing so much that way??). plus if you are spending most of your time in the living room it might be nice to have some openness to your amazing new kitchen, right?

    it would be great if you could put a door in directly from the house to the garage... that must be a drag. I know you said you didn't want to touch the walls, but I couldn't help myself. combined rhomes drawing with your and removed wall next to wall ovens to open the space up and popped in that door (if only it were so easy in real life).

    anyway, again, just wanted to say that I think you are on to something with this plan. I personally think it would be very livable (minus the flow issue).

    also, gave you a trash base cabinet next to your sink which could be flip flopped with DW depending on what will work best for you.

    {{!gwi}}
    {{!gwi}}

  • 17 years ago

    rohome & mamadadapaige - thanks for the ideas. So it's back to the drawing board. The traffic flow has always been an issue. Unfortunately there isn't too much we can do since the oven wall is a bearing wall. It would be too costly, at this time, for us to make interior structural changes. We are bumping out a back wall. With the extra space we will be making this space our new living space. Our current living room is really awkward - long and narrow. It will now be more of a parlor.
    It's nice to hear that we are doing something that seems right with the cabinetry. It started out as all bead board but that was just way too much vertical for me. I think that we have mixed it up a bit so it doesn't seem so busy. I still don't know about the 3 cabinets above the pantry and utility closet spaces being flat panels. However, it was just a lot of uninterupted vertical lines if we matched the bottom cabinets.
    Last might we decided, after looking at some of the finished kitchens on this forum, we are going to extend the sink and cooktop a couple of inches from the rest of the counterspaces. We are also going to add the pullout columns on both sides of the cooktop (or range - I still haven't decided which I want yet). We will add decorative columns at the sink for balance.

  • 17 years ago

    What about moving the water? Can the sink be repositioned? Can the piano be moved?

  • 17 years ago

    24 feet is a very looong run of cabinets. Expensive too, especially if it doesn't get you a great space. What exactly is that new embedded room for?? The whole footprint of the space is kinda odd.

    Your visual sense is really good and the rhythm of the cabinets and balance of materials is very nice. But the cart is I fear way before the horse on this one. You should maybe back up before focusing anymore on decorative sink collumns or kidney shaped islands. First the footprint and traffic flow, then the appliance placement, THEN the materials, cabinets, etc. I have no doubt you will rock that last part. But you gotta get the other parts right first.

    Trust me. Works much better in that order.

    Since that you are extending the house (foundation, siding, roofing, windows, electric, etc.), you are looking at a big project. Given that, don't limit yourself and stay open to possibilities, like moving that gas line for instance. (Is there a crawl space or basement?) Also do price out a load bearing beam where the exterior wall is now. Designing collumn supports and the beam into an island layout could work really well in your space. And you may need much less of an addition if changes like that get the square feet where you need them.

    I know we keep asking this, but I still don't have a good sense of the house layout and traffic issues. It is hard not to tangle up describing the house without drifting onto how the kitchen works now. Try to forget the existing kitchen specifics and proposed plan, and tell us about the house layout and traffic issues.

    With an extension already in the works, surely there are layout solutions that resolve the laundry, dogs, traffic, etc.

  • 17 years ago

    celticmoon... that is so well stated and a very well thought out suggestion. I agree that there is enough expense going into this that it might make sense to consider alternate layouts that solve the larger problems and make it a more livable/workable space.

  • 17 years ago

    Here is the floorplan of our house, minus any addition.

    Sorry about some of the extra furniture on the side of the picture. We are also trying to figure out where to relocate some of it. Our house is a 35 yr old, 1585 sq. ft, 3 bd/1 1/2 bath, nothing fancy, tract home in Southern CA. There is no basement just a concrete slab. The house was designed and built with traffic issues, in addition to so many others. I had always hoped that it would be our starter home. Well it was that but we have never left.
    Since I don't have a scanner at home, I am going to have to try to verbally explain the picture. Looking at the picture from left to right, the front door is right in the middle. Our garage is the large, blank rectangle to the left. There is a very small entry way that is the "spoke" of the house. To the right of the entry is the hallway which leads to the sleeping area. Straight ahead is the entrance to a living room area. The kitchen is immediately to the left. Pas the kitchen and to the left of the living room is an area that no one in the neighborhood seems to know what it is. Some use it as a dining room, others as a family room and we use it to house the square grand piano. (We also have an upright grand in the living room which might account for some of our traffic flow problems :0 )
    The kitchen sink looks out the front of the house, which I do enjoy. We spend an enormous amount of time in our backyard. Part of the remodel will consist of removing the living room window to the right of the fireplace and replacing it with a doorway directly to the backyard. This will help to keep incoming traffic from using the kitchen as the walkway to the backyard.
    We are adding alot of cabinet storage. I have lot of silver, antique dishes and glassware from my mother, grandmothers, and great-grandmothers. Obviously they are not used everyday but they are used. Many of the items are stored in an outside shed. I would like to move them into the house so that I can visually enjoy them when they are not in use.
    The room extenstion is going to be our main living area now. It will allow more of us to be together in one location. There is no room in the living room for more than 6 people to sit. We have friends over quite often (10 -14 ) and we love to play games.
    I have gone out the door to the garage for 31 years to do laundry, it isn't a problem for me now, especially if it means that I can finally have an upgraded kitchen! My DH is very hesitate on any type of remodel, so I am trying to get the most I can.
    I could keep the refrigerator and the cooktop where they are. However, I thought it would be nice to have the cooktop/hood/backsplash as a focal point from THE room (I don't know what to call it)

  • 17 years ago

    thanks so much for sharing the overall floorplan and all of the information. I am on the East Coast so have to sleep on this (aside from the fact that there are numerous layout experts on this forum, of which I am not one... although I hope to become one which is why I am on here everyday poring over the words of wisdom on this board).

  • 17 years ago

    Thank you! That helped so much to get the whole picture. I thought the range wall was an exterior wall, so I couldn't quite understand the addition....duh. I get it now.

    While we all think....

    .... nail down your wishlist. So far I'm hearing:

    -DIY and budget friendly
    -better work space & storage
    -doggie containment
    -china storage
    -room for gatherings (10-15 people for games)
    -traffic flow and order
    -laundry access (I'm nominating that one!)

    Any more??

  • 17 years ago

    Very challenging...I'm stuck on function and traffic thoughts. Much of the trouble isn't your square footage, rather it is that every single room has a main path right through its middle, one end to the other end. I'm trying to bend those traffic lanes to leave some parts undisturbed. Will need to sleep on it.

    This 'parlor', what if it got smaller and held only the piano and a chair or two by the fireplace? Sort of a cozy retreat for reading. Maybe french doors to open it to the (reworked) big space.

    I'm thinking if the current range wall is load bearing, then that living room wall is not, right?

  • 17 years ago

    OK...I get it has to be "budget friendly" and that it will be mostly DIY...but I have to ask.....

    Would you consider moving the Kitchen to the area where you are proposing an island & where the piano currently is? It could be open to the new FR area and tie everything together. Where the kitchen is now could be the DR...yes it's narrow, but I think a table & chairs, at least would fit. Pocket doors b/w the kitchen & DR could be closed while you're at work for the dogs, and open completely at other times.

    I would definitely look into the cost of modifying the load bearing wall. You might find that it doesn't cost as much as you think it would...especially if that someone is only doing that and not the drywall work, etc. Have a contractor frame it out & put in the header and you do the rest! You can save a bundle by doing your own drywall work.

    I also closed off the north (top) door in the LR. It makes room for the bigger piano (9'x4') in the LR.

    OK...assuming this major a change in the layout is permissible, here are a couple to start the ball rolling...


    Layout #1:


    Layout #2:


    I put the pianos where I could find room and on an inside wall (my DSister tells me pianos should always be on inside walls as they are the most climate-controlled walls). To be honest, finding room for two rather large pianos in a not so big house is a challenge!

    (The LR furniture is probably bigger than it should be...)

  • 17 years ago

    I think the biggest obstacle may be DH's hesitancy. Perhaps we work out a pie in the sky version and then a more realistic version. Who knows, maybe the pie in the sky isn't that much more expensive and DH will go for it if he realizes the gains, BUT I wouldn't suggest pushing him too much... it leads to Acrimony when what you really want is the other mony (as in Harmony).

  • 17 years ago

    Where are the existing water and gas lines for the garage laundry?

  • 17 years ago

    OMG thank you guys so much. Decorating is not my strong suit so I appreciate you nice comments and suggestions. Mamadadapaige you are more than right about the DH. If this helps understand the dynamics - his parents came to US through Ellis Island from Hungary. He was raised in a very traditional, patriarchal household. I doubt that he will change his mind so I'm trying to work with with I got.

    Celticmoon - the range wall is load bearing as is the right living room wall. The wall with the by-fold doors is not.

    The furniture is not to scale since our $9 software program does not offer alot of options. However, there is still way too much of it in such a small space. I am hoping that with the changes, the living room will become a nice cozy reading area, as Celticmoon suggested.

    Here is some additional information that might help since I think I forgot to mention it.
    1. The foundation for the room extention and covered patio has been poured.
    2. Framing on the room extention has begun.
    3. There is a covered, partially open, outdoor living patio that does not appear on the plan. The outside patio will have a covered roof; however, it will have two walls open. We are still trying to decide if we want them to be arched openings or some other design. We have used a lot of Syndey Peak flagstone in our landscaping so I want to incorporate that into the patio.
    4. The current living room will have the following changes made - there are two identical 48"windows flanking the fireplace - the window do the left of the fireplace is going to be reduced to a double hung 24" window. The window to the right of the fireplce is going to be removed and replaced with a single, grilled door with a screened side lite. This will help direct guest traffic straight to the backyard where we do a large portion of our entertaining. Also the guests will no longer have to go through every room to get to the restroom.
    5. The french doors in the room extention will lead out to the covered patio area as well.

    There is a little bit of a change on the 35'5" wall. It is going to look more like this:

    There will be a closet area where I can store entertaining stuff like my 3 crockpots, roasting pans, candleholders, large pans, folding tables, etc. I was hoping for a "hidden" door access. That would have been too cool but...we have opted to add another door at the end to access the back sideyard.
    Buehl - you are correct about pianos and outside walls. The bump in the right wall of the room extention was intended for the upright grand. I want to make sure that the wall is very well insulted to protect the piano. If the square grand moves to the living room, the upright will fit in the new family area.
    I am going to have to work on the idea of moving the kitchen. I seem to remember we looked into that a few years back and there was an issue due to the proximity of the gas to the property...

  • 17 years ago

    I found during our remodel (still going on!) that if I presented my DH with a "picture" that showed (1) what I was talking about and (2) the major advantages, he would often come to agree w/me in time. Perhaps Squwhat's DH is similar...if he sees the the advantages and then processes them internally he may also come to agree.

    The major advantages in placement & functionality that potentially can be gained by some sort of swap, to me, are well worth the time & effort to see if a different location can be agreed to. I'm not telling Squwhat to argue w/her DH, but talk to him with picture & list of advantages in-hand. Remember, most men deal better with "facts" than airy discussions.

  • 17 years ago

    This is a visualization of your traffic problem. Nowhere is safe from cross traffic!

    Move the garage door and bifold door wall, change out the window for patio entrance at the big room's edge and the traffic calms considerably:

    Oh cripes. Now I read that the foundation is poured...
    Will cease trying to spare you the addition I guess...

    Back to the kitchen, I'm stopping the garage side cabinetry run at about 17 feet. 24 feet is getting too spread out to function well. I'm just plunking the appliances in for now. You'd probably want just 2 ft right of the range and a good 6 ft prep area between sink and cooktop.

    On the oppposite side, I'd strongly suggest that run be 30 inches deep rather than 24. That allows you to:
    -recess a standard depth fridge
    -create a deeper pantry
    -create a china storage section with wall cabinets right down to the counter
    -place MW next to fridge with good landing in front
    -have a reasonably deep penninsula at the end for perching (2 or 3 stools)

    All very good things! And well worth shrinking the kitchen aisle width from 5' to 4.5 feet.

    The deeper run trick is usually extremely cost effective. Simply set your standard base cabinets forward six inches. Where you run china storage down to the counter you save a bit on counter materials. And you save a bit on the flooring costs too.

    Moving that garage door tightens the traffic sprawl, but also lets your table shift a bit closer to the (now dead end) corner. Couple card tables and you could easily expand right and seat 12 or more.

    Given the addition is a go, this would all still work, just with a bigger living space. Would that be so bad?

  • 17 years ago

  • 17 years ago

    Ooooo. I see you are adding a storage area and another doorway/exit off the top right corner of the living room.

    I would very strongly advise against that, as it means a diagonal pathway across the new large room. Is it poured already?? Even then, could it become your new garden shed instead? Having a 'dead end' dining area and seating area will improve things immeasuably! The space will open up, it will all feel calmer, and your furniture placement options will be soooo much better if you don't need to prioritize pathways. Remember, you will gain storage in the expanded kitchen too.

    Rereading yet again (hey, we are having a blizzard here, so I am trapped), I'm now getting confused about the window left of the fireplace. The original post of the addition looked like that window was gone and replaced by another bifold?? But this last post mentions a narrower window there.

    What is the length/width of the addition and where does it end vs the fireplace?

  • 17 years ago

    Good traffic study, celtic.

    Is the addition the seating area shown or is it somewhere else?

  • 17 years ago

    The addition is the green bump out on the right side of the living area. Without the addition, the fireplace wall would continue straight up. But I am confused now about how far down this bumpout comes toward the fireplace.

    Seems logical to square off the new big space by moving the louvered door wall down and shrinking the existing living room (the room with the fireplace). One big gathering space open to kitchen and dining, and one cozier retreat with fireplace (that doubles as a passage).

    But on to the kitchen....Squwhat, what do you say to a pennisula extending up into where you wanted an island? (A penninsula is just an island that's attached.) . I agree with Rhome that where you propose an island may be to far from the appliances to function optimally.
    Also, what about meals? Do you want to preserve a table space? Would you like it expandable to feed a crowd?

  • 17 years ago

    I agree with the traffic study. Sure wish I had found this forum sooner. As you can tell I have no design sense (except with cabinets) Oh well, guess we will have to see what we can do with what we have so far.

    The wall to the room extension is going to end about 4 feet from the fireplace. There will be a fire feature on the outside in the covered patio area. The little walls that are on either side of our existing french doors are going to be removed.

    We are still trying to figure out the island and a pennisula is certainly something we are thinking about. The island was not intended to really be a workspace but more of a buffet surface and a space for people to sit at (like a bar) I am going to have to play with the pennisula thing again. We were trying to make sure that anyone sitting at the "island/pennisula) would be able to view the big screen tv that will room extension end but still sit and chat with me while I'm in the kitchen.

    I'm beginning to think that a total move may have been a better choice. :(

  • 17 years ago

    Don't get discouraged. You'll get there. What about a nice round table instead of an island? Comfy, with seating from every side for views in all directions, and nicer for conversing. Also will work fine for setting out food and great for playing cards or games.

    I'm not sure I like the peninsula idea (unless it's pretty short, as Celtic has above) because of people having to navigate around it to get to the fridge.

    So that people can sit while you also have a buffet spread out, I'd consider wrapping counter around to that area. I will use the original plan to show what I might do. Still kind of rough, and the main run of cabinets can vary according to what space you need where. My first idea was to end it even with the other side, but you don't want to end up with sink and stove too close together, and having it longer may make you feel less closed in and able to see into the addition?:

  • 17 years ago

    Rhome is right - you shouldn't get discouraged. We just literally go back to the drawing board.

    So we are starting with a space like this, yes? Sorry but I'm not skilled enough to insert little arrows. Typing is next to where stuff is located.

    Where exactly is that gas line in the garage and is there water there as well?

    If the non bearing louvered door wall were removed/moved, how far would those side walls (I assume loadbearing) jut into the new open space? In other words, is the existing living room sticking into the new space two feet? Three feet?

    And does the addition extend 8 feet to the right? Ten Feet? LOL, I keep asking the same thing different ways.

    ...I'm hearimg you that the addition footprint is what it is, but how big that space is (=enough space to absorb your crowd) impacts how far the kitchen can grow toward that area if at all.

  • 17 years ago

    Thanks to everyone!!!
    After 30 years of marriage,I do know that sometimes you have to approach thru the backdoor, so to speak. I have been so overwhelmed with everything that I haven't taken the time to step back and look at the whole picture.
    There will be no change, at this time, to the laundry access in the garage. DH doesn't see the need for extra expense. (I've lived with it for 28 years...there are more important battles)
    From your suggestions, we are rethinking the island and the amount of counter space along the sink/range wall. We have to make some decisions pretty quickly but I am happy that DH is stepping back and looking at your suggestions.
    I will keep you posted and I am not as discouraged as earlier

Sponsored
Custom Home Works
Average rating: 4.6 out of 5 stars10 Reviews
Franklin County's Award-Winning Design, Build and Remodeling Expert