Software
Houzz Logo Print
cottonpenny_gw

kitchen layout help

14 years ago
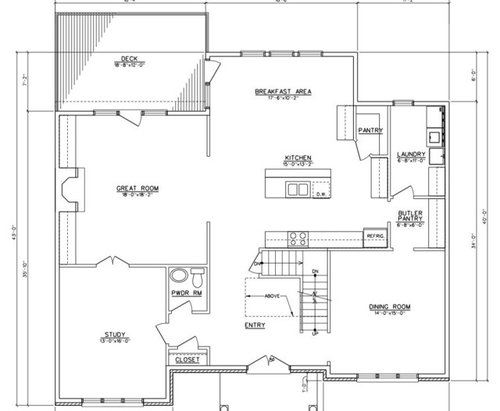
I'm beginning a new build soon and am finalizing plans with the architect.

I'll do the specifics of the kitchen design later in terms of the sizes of things and the position of the cabinets, but I want to make sure that the appliances are in the right place so that he draws up the electric and plumbing right and all.

I'm planning a 36 inch fridge, 30 inch double ovens, 36 inch rangetop, 30 inch single sink. I'd like to keep the main prep zone in view of the great room, which means the island.

I'm thinking of making the following changes:

1) move the refrigerator and ovens to the pantry wall

2) center the rangetop on the range wall

3) add a banquette to the corner of the eating area and therefore;

4) enlarge the island and add seating (2-3 seats)

What do you think?

Comments (12)

  • 14 years ago

    What do you plan for that run at the top of the pantry wall?

  • 14 years ago

    Move the laundry room doors to the center of their respective walls and put pantry shelving along the wall across from the washer and dryer. That's an awfully big stretch of wall there to not be pulling it's weight in usefullness.

    The ideal spot for the refrigerator is at the opposite end of the counter run where it is already shown. Put the MW next to it. Placing it there will create a snack zone and keep those snackers out of your prep zone. I'd place the cleanup sink on that same fridge wall. With the main pantry shelving in the laundry room, get rid of the pantry walls and put your cooktop and wall ovens there, utilizing an L configuration for the cabinetry.

    Then orient the island the other way facing the family room instead of the breakfast area. Put a prep sink on the island. You've just created a no traffic zone for all of the major prep in your kitchen and made it more social as well.

    You could also push the laundry room wall out towards the family room a bit to give you more room in the combined laundry pantry and with the island oriented the other direction it wouldn't impact your clearances as badly to do that.

  • 14 years ago

    Remodelfa - I don't know..I'm not sure why it is there.

    LWO - like this?? You don't think it's too far to go to get stuff from the pantry?

  • 14 years ago

    On further reflection, I don't think combining the pantry and the LR would work for us. We plan to keep our dog in the LR while we are out, so keeping her with a bunch of food is probably a recipe for disaster :-)

    I do like the idea of the island turned towards the GR and the range along the LR wall. Anyplace else to put the pantry?

  • 14 years ago

    I would want my laundry room upstairs by the bedrooms. That would free up that space for a pantry. Where upstairs? No clue...

  • 14 years ago

    Perhaps convert that "butler's pantry" into a real pantry along with whatever use you wanted a butler's pantry for. You could manage to get storage on 3 walls by creating a wall to the left and closing up the door to the DR. Then, the sink/fridge wall is plenty large enough to have a passageway to the DR next to the pantry.

    But, frankly I'd much rather have the laundry upstairs where the dirty clothes were generated than have to schlep laundry downstairs and back upstairs again. If that laundry room was all pantry space (with shelving on both sides), it'd be easy enough to not store actual dog vulnerable food down at a level where a dog could get to it.

  • 14 years ago

    It's so funny - when I wanted a second floor laundry everyone told me I didn't. So I moved it to the first floor and everyone says move it back! At this point, I'm sticking with the laundry on the first floor and a laundry chute :-P

    I want the butler's pantry for looks mostly and for having a space to set up a bar area and set out appetizers or a buffet. It was one of the things I liked most about this plan! I guess it's not the most practical thing but I kind of love it.

    If I am not willing to change the location of the laundry room or the butler's pantry, do you think my original idea of moving the fridge and ovens to the laundry room/pantry wall would be ok? Snackers could go around the other side of the island. Landing space for the oven on the island.

    What if I still rotated the island and had a prep sink on the stove wall? My mom has an arrangement of prep sink -> cutting board -> stove and I like that...

  • 14 years ago

    I finally just moved into our new house with laundry on the second floor and I LOVE IT! Dirty towels, sheets, and clothes go right in. It is much easier to carry dirty kitchen towels up and down than carry everything down then up. I would strongly reconsider that.

    IN my layout, my entrance to the pantry is just around the corner from my kitchen and I love it. On the buffet subject, I think you'll end up using that island for buffets, though I do agree that the BP would be great for a drink, wine, etc setup.

  • 14 years ago

    I have a pantry/laundry room around the corner from my kitchen and it's great. Not too far at all. When we were planning an extension for our ranch home I was going to move our laundry to by the master bedroom. We decided to keep the existing footprint but I know that was one change I would have loved. I'm not sure where you want to move the frig. On the eating end of the cooking run? Leave the cooktop there? I feel like that would limit prep space around the cooktop. Maybe also feel like you have too much dead space on the top left. I do love banquettes but the whole thing feels visually heavy on the right.

  • 14 years ago

    This is why I wouldn't do that plan in that particular house. The confluence of the paths for doing normal means everyone would be traipsing through the work area and blocking the ref/pantry/dining room route.

    This is a sketch of some ideas, not an actual plan. So I would expect that some of this may not work for you and hope you get some more ideas.

    Plus have you thought about how you're going to arrange furniture in the great room?

  • 14 years ago

    I confess--I'm the one who sent cottonpenny here from the home building forum. I am not a layout guru--but I knew I hated the kitchen--and penny knew it needed work, but not how. I was afraid they'd build the frame of the house and then wish they'd moved things around.

    There's no excuse for not having a great kitchen in a brand new house!

  • 14 years ago

    Good move, you guys.

    Penny, Bmore's drawing, moving the kitchen to a sun-lit corner, made me wonder what might have made you put your kitchen in the middle of your home (and incidentally at its crossroads) in the first place. Is there a special quality you wanted to imbue, such as kitchen as "heart of home"? Is it more important to you to be warm and cozy at night than sunny in the day? Do you just love to be in the middle of things? Or, conversely, does your family and friends forever following you into the kitchen make you feel a need for multiple escape routes? :)

    Seriously, if there is something special to you to be gained by that position, it will need to be protected and developed even better.

    If the kitchen's there sort of by default, though, (DRM in front, breakfast nook in back, laundry on side to hide neighbor's 30' RV from living areas = kitchen in leftover space in the middle) that's also valuable to define as you work on these interesting fun problems. Most issues have more than just one solution. Just for instance, high-set windows can edit a bad view and/or provide privacy while still bringing in sunshine and a view of the sky, i.e., make the neighbor's yard go away without a laundry room buffer.











