Software
Houzz Logo Print
sbaulch_gw

Small condo kitchen help -- layout issues!

14 years ago
Hello,

We have recently bought a brand new condo and there have been issues with the original layout of the kitchen. The original layout called for all the appliances to be on one wall...unfortunately, fire code issues with another unit resulted in our fridge being shifted to another wall.

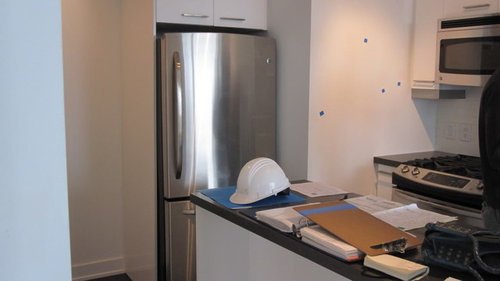
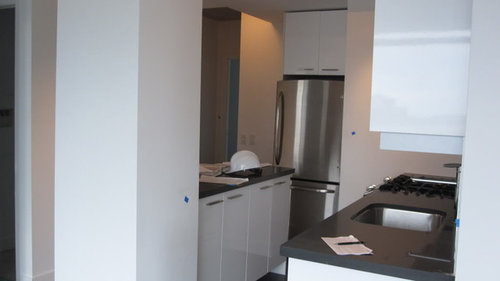
All was good, until we went to the pre-delivery inspection. The island was not installed as the fridge door banged into it. Also the distance between the island and the main countertop is 30 inches. We also has a pantry planned beside the fridge, but that was also not installed as the depth & width would not allow proper flow into the kitchen.

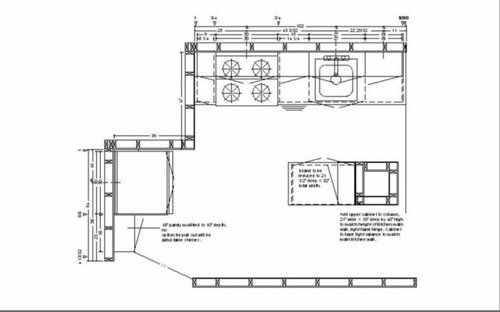
The builders have come up with the following design (see pdf). They have made the island narrower and smaller (it was originally 60 inches long). With this design it is now 30 3/4 inches from the main countertop (we gained 3/4) and 32 inches from the back wall (we gained 2 inches). They have also placed a cupboard on the support column. They have also decreased the depth of the pantry.

My father thinks the island should be longer (45 inches). However if it is longer, I won't be able to stand in front of the oven to place and remove baked/roasted items. I will have to do it from the side. I don't think this is safe. Thoughts? He also thinks that the pantry should be turned around so that the back of the pantry is on the side of the fridge gantry and not on the wall. I also have the option of making the cupboard on the support column 4 open shelves. I would appreciate any thoughts and/or advice.

Below are pics of the new layout and how the kitchen looked at pre-delivery inspection

Comments (21)

  • 14 years ago

    I see a smooth cooktop and separate below counter oven-redo island and put oven there.Or eliminate island, put frig on wall that island extends from-do a counter run over in frig alcove that will house below counter oven. Need the smooth cooktop approach in this space. Do you have redo options....maybe they can let you subcontract yourself and give you an allowance to do what you want....

  • 14 years ago

    Sbaulch, what is that wall at the bottom? Or, what IS beyond the island down there? What is requiring the island to be so narrow? Is it a hall? From where to where? Could its space be added to the kitchen's to give you a good area to work with?

    My thoughts also include putting the oven in the island, but of course that requires sufficient depth. Right now I'm stuck on wondering why an "island" at all. Right now it looks like an extra-small and narrow corridor kitchen with wasted walkway beyond. ??

    I just suspect a total rethinking of this kitchen would be very desirable before finalizing. It would be helpful if you expanded your drawing to show the various doorways and walls, adjacent spaces, etc., that have to be taken into account. Within reason, I also feel your builder should pay any additional costs needed to get a kitchen as workable as the one you initially contracted for out of this.

  • 14 years ago

    ditto rosie. You need to put the kitchen inside a context. Its context is At Least a floor plan, but could be more. It must show At Least the front door and all the windows, but could show much more: a floor plan of the entire building would help and not hinder. The surrounding area determines what to do here. You have shown too little to enable any help. If the fridge goes anywhere else it will block views, and that is either great or terrible but no one will ever know unless you let us know. Best time to let us know is before anyone starts commenting.

  • 14 years ago

    Sbaulch I have lived with my refrigerator in a corner for years. It is a royal pain because the door cannot open more than 90 degrees! That makes it impossible to open the vegetable/fruit drawer all the way or take it out to clean. It appears that the current placement of your refrigerator will put you in this same situation. Don't let that happen. If you can give GW an expanded drawing as rosie and davidro1 said, they are great at seeing other possibilities.

  • 14 years ago

    Hello,

    Thank you for all your comments

    @tea4All, we moved the door opening to the other side, so now the door opens towards the currently blank wall -- giving us plenty of room to open and clean the vegetable/fruit drawer. However, your comments made me re-think my Dad's plan for the pantry, so thank you.

    @Rosie and David. I didn't post the floorplan for the unit as I only have the original one and not the updated one (my scanner is broken, so can't scan the updated one). I don't know how useful it is, but here is the original one. The back wall (opposite to the stove and dishwasher is the hall closet and laundry closet), plus the walls for the Master bedroom and 2nd bedroom. The entire condo is 875 square feet.

    I have requested the new plan from the builder.

    Thank you for any advice and/or feedback. I know there is only so much the builder can/willing to do, but if I can make some improvements, that would be great.

  • 14 years ago

    Draw your own drawing and post it. This will help. Do not wait until some guy gives you a drawing that they don't really want to make for you. It could have mistakes in it. It might take weeks to get. Waiting for someone to redraw a pretty easy re-draw is just going to victimize you. Take charge now. Measure the few changes, put whiteout on a photocopy of the former drawing, get it photographed, upload it, and link to it.

    --

    In the large scale floor plan, I see a long wall in the living room dining room area. This can be built up to hold stuff. Storage. It can be kitchen stuff. The counter can extend a bit in this direction.

    The island can be longer (but I don't know yet if 45 inches is the right length). Standing in front of the oven to place and remove baked/roasted items will still be possible but not centered at the center spot. Standing at the diagonal spot of the door corner is OK.

    The column can be stripped down. If it has drywall on studs, the studs are not structural, they are only drywall-supports, and this can be achieved with thin thin wood not full size studs. Around the column, open shelves are good.

    The island storage can be all drawers. In a narrow space drawers are better than squatting.

    There are many more ideas than can be kicked around. How much freedom you have to build and rebuild is a key factor.

    --

    in the first diagram of the post, the long lonely wall is hard for me to figure out. Because it doesn't leave much room for your front door. Where does your front door open? The differences from the large scale floor plan are not obvious.

    in the first post, you showed a tiny pantry and asked about reshaping it. It can be built with a neo-angle footprint. Web search "neo-angle shower base" and you will see the five sided shape. Then it holds more than either way proposed so far, and there is no door/corner interfering with flow. But do not mention this to the builder at this stage. The reason not to mention it is to keep it in your hat and bring it out much later. If you mention it, he will build it and tell you that is all he will do for you. It is very easy to build and it has no impact on all the other areas so he will jump to do it once the idea appears to him. Hold back until you get satisfaction on the other more complicated areas.

    Hth

  • 14 years ago

    Because the changes are NOT YOUR FAULT are you getting any kind of concession from the seller? If I understand your situation, you get to be a princess here--is this correct?

  • 14 years ago

    Yes -- I did get the new layout from the builder. Not much really to do in terms of changes as everything is already built.

    @ david, thanks for your advice. I assume the long, lonely wall you speak of is the one directly across from the open space of windows. That wall is where we're putting our TV unit and other storage. The other wall, the one that is directly opposite from the living room balcony is where we're going to put a small dining table.

    I love the idea of storage drawers instead of cupboards for the island. Thank you. What about seeing if they can make the island 18 - 20 inches in depth and 35 - 40 inches in length, with storage drawers -- say pot sized. A narrower island would increase the space between the main countertop to the island to 34 - 32 inches (instead of approx. 30 inches). My one concern with the extra length of the island (other than the oven use) is to make sure that we can still pull the fridge out to clean under it.

    Thank you for the idea of a neo-angle pantry and negotiating advice.

  • 14 years ago

    @florantha I'm not feeling like a princess...more like a stressed out frog. But if they are going to make changes, I want them to make changes that are going to work.

    They are giving me the pantry for free ($1800 upgrade) and $200 off the island. So, I'm getting $2000 back.

  • 14 years ago

    Since you've already had a "pre-delivery" walk-through, how much can actually be done to change it? It sounds like very little.

    If major changes can be made...that might help. As it stands, the only thing I can say is

    (1) Pantry...if you do turn it 90 degrees so the back of the cabinet is against the refrigerator, how wide would the aisle be b/w the outside corner of the pantry and the wall? If it's at least 34" (preferably at least 36"), I think your father is right It would certainly look better!

    (2) Island...tough one here. First, loading/unloading from the side is not a big deal, I usually do that now even though I have room in front of my oven. However, I do not think blocking the range with the island is a good idea. Would you be able to remove the range from the kitchen if the island were longer? Would there be room in the aisle to fit the range in, including the oven handles?

  • 14 years ago

    IF a complete rework of the kitchen is possible, re-post the changed layout with measurements (if you can get them). Include the widths of each wall/door/window/doorway and the distances b/w each wall/door/window/doorway...in all directions.

  • 14 years ago

    sbaulch,

    I see the front door got turned 90 degrees. Ah ha.

    Between BR2 and the LR/DR is a wall. Starting there is where I would rebuild, making the LR/DR a bit smaller, rearranging the entrance area to the bedroom door and to the bathroom door, moving the W/D forward, making the hallway closet follow the hall wall, (like the walk-in closet), and turning the front door 45 degrees.

    Currently you have a tight space to slip through to get to the LR/DR.

    Reading comprehension: "in the first diagram of the post, the long lonely wall is" obviously the only long wall in that diagram. Please look at your diagram, in your first post, of this thread. I was sure you would write that it was the wall of the W/D and closet. All I'm asking is for you to say yes.

    Hth

  • 14 years ago

    Well, working within the existing space, and its substandard aisle width, I really think you need a drop-in stovetop as it would neatly within a standard 24"-deep counter without sticking out the way that range and its handles do. I have one, and it's very nice--also very low maintenance. IF the peninsula were deep enough to hold an oven, this would also allow the oven to be placed separately.

  • 14 years ago

    IF you can make major changes, how about something like this?

  • 14 years ago

    Wow -- I want to thank everyone for your suggestions. It is very helpful and much appreciated!

    @Buehl -- thank you for the layout. It's BEAUTIFUL. I wish we could layout the kitchen the way you have drawn it, but the distance from the corner of the support column to the corner wall of the 2nd bedroom is just over 20 inches. I can't do much to the bedroom wall as that's where the electrical panel is. To answer your previous question -- they built the kitchens with the appliances first, and then the island. The woman below me (with the exact same layout issues) opted to have a 45 inch island (reduced from 60 so she could open her fridge door). Now she'll never be able to move her fridge to clean behind. Not that I'm one to remember to do so, but I know one is suppose to clean the coils every now and again!

    Could I ask you what program you have used to create the layout?

    Oh -- And the wall that has the hall closet and laundry closest is 76 inches.

    Part of the problem for me with trying to figure out the kitchen layout is that I'm 4 hours away. My father lives in the same town as the condo, so he's been trying to help on that end. I get to see it again over the holidays, and will use all your helpful advice.

    I'll write more when I get to see it for real life again.

    Happy Holidays everyone!

  • 14 years ago

    I might ask for a lot more than the compensation they offered.
    They removed a large part of the footprint.
    They did so at a place that has a big impact.
    Your bedroom is no longer isolated and sound-insulated: the front door is inches from the bedroom.
    The kitchen is tighter than before.

  • 14 years ago

    You should be speaking to your real estate attorney about this. I'd demand rescission.

  • 14 years ago

    I've been wondering about that, too.

    This is drastically different than what you contracted for. I second the idea of consulting an attorney.

  • 14 years ago

    Sometimes fridges need to be pulled out for repair as well as cleaning!!

    I'm sure this is not what you wanted or expected in this kitchen. I'm with the posters suggesting you speak with an attorney. In the long run, this will affect your ability to sell this apartment in the future, as well as live in it in the present.

    Helene

  • 14 years ago

    If you can't pull it out for cleaning, you can't replace it.

    Attorney, pronto. Monday 8:30 am.

  • 14 years ago

    20 inches??!!

    Wow! Is that even allowed by Code? (It's probably not covered b/c it's not electrical or plumbing or other such controlled situation.) But, what were they thinking????

    If your father is willing, try to get the following measurements of the space. I put in the measurements that I was able to glean from your first pic. If they are incorrect, please let us know that as well.


    BTW...I just use Microsoft PowerPoint. I have a "template" that I created that contains an image of graph paper and "appliances" that I created to match the scale of 1 square = 6". Email me if you'd like me to send it to you (see "My Page" for emailing me).

    [Note to legallin if you see this...when I tried to reply to the email you used to request the PowerPoint file, the email bounced...I tried twice back in November and again today.]

Sponsored
AIS Renovations
Average rating: 4.5 out of 5 stars15 Reviews
Custom Craftsmanship & Construction Solutions in Franklin County, Ohio