Software
Houzz Logo Print
erin2553_gw

Kitchen plan comments, please.

18 years ago
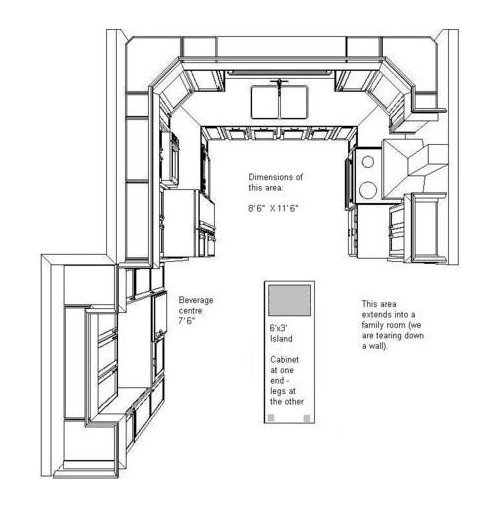
Hi, I have been lurking for weeks, and now have built up the nerve to ask some questions.

Here is a picture of our proposed kitchen layout (although I think I am going to flip the locations of the stove and fridge). I want an island that can seat four comfortably, so I have proposed a table-like island with a granite top, and a cabinet at one end (otherwise open underneath).

The island will be located next to our new family room, so I want it to be a link between the kitchen and our main living area.

Any comments or ideas would be appreciated! (PS - I already posted a pic on another post...sorry!)

Here is a link that might be useful:

Comments (5)

  • 18 years ago

    It doesn't look like the island is drawn to scale, so I'm having a hard time knowing how it fits, and how the aisles are around it. It looks like it should be half again as wide as shown, but it already looks close to the corners of the cabinets at the end of the main runs.

    When you say you may swap the stove for the fridge, do you mean just the appliances switch places, or the cabinets beside them also switch?

    Can you draw and post just a floorplan so we can get a more accurate idea of scale? It's also helpful to know which are outside walls, what rooms are in each direction of the kitchen, etc.

  • 18 years ago

    Some thoughts and questions:

    Where is the DW? Is it on the sink wall? Is there room? Or, is it under the current MW?

    I think your idea to switch the range & refrigerator is a good one--if you center the range on the wall somewhat. I'd also move the MW to the other side. With the refrigerator & MW on that side, they will be close to the FR for snacks w/o entering the work zones. They will still be in the kitchen as well.

    It looks like symmetry is important to you...so that would mean you probably want the sink centered under the window & centered on the wall/cabinet run. Is this correct?

    You have 2 corners and the associated corner cabinets. They often have less space than straight runs, but it really depends on how you feel about lazy susans and corner cabinets in general. They can provide a lot of space, if used properly. Many here have used them as Appliance Garages. I have one right now that holds all of my pots & pans plus colanders & a few other things. My trays are in the drawer under the oven in my range. That leaves all the rest of the cabinets for dishes, glasses, utensils, linens, plastics & foils, etc. Do you know how you plan to use the corner cabinets?

    Are those 12" pantry cabinets flanking the Beverage center? You definitely need some pantry space somewhere--or at least a lot of cabinet space around the kitchen to work as pantry storage. What about the cabinets in the middle of the Beverage Center, what are they? Dishes? (Rather far away from DW for that location.) You also need a utilty cabinet to store brooms, mops, etc.

    A Message Center would be nice too..if there's room...could it be in the FR next to the kitchen?

    With the exception of the cabinet end of the island, your island doesn't really work as a prep location b/c it's outside the kitchen flow. But that's OK since what you really want for most of the island is seating/table space.

    Your work flows are:
    * Garage/Outside - to - Refrigerator/Pantry
    * Refrigerator/Pantry - to - prep/sink - to - range - to - cleanup at sink
    * Refrigerator/Pantry - to - prep/sink - to - MW - to - cleanup at sink
    * Refrigerator/Pantry - to - prep/sink - to - range - to - DR? or Island
    * Freezer - to - MW - to - DR/Island
    * DR/Island - to - cleanup sink

    I agree w/RHome...we need a floorplan to scale...for me, I prefer to begin w/2-D since it's easier to tell how deep things are, get a feel for how much space there is, etc. 3-D comes eventually, but 2-D is easier to work with initially.

    HTH!

  • 18 years ago

    Thanks so much for the input. There are so many things I need to consider, and many of the points you have made are things I am deliberating about. I am having a difficult time doing a drawing to scale that I can post. I don't have any of the planning software, so I guess I must invest in some!

    I'll post a follow-up as soon as I have a scale diagram...many thanks!

  • 18 years ago

    Do you have, or can you make on your computer some graph paper? Then just draw it so that each square is a foot of the kitchen, or whatever ratio you feel comfortable with. --Doesn't have to be too fancy, just for the 2D. Design software is nice for looking at 3D renderings to figure out details or any features you're worried won't look like you'd want.

  • 18 years ago

    Alno is a german cabinet manufacturer and they have a free planning tool that you can download. Ikea also has a free planning tool if you are not a good drafts person!

    Good luck!

Sponsored
Bella Casa LLC
Average rating: 5 out of 5 stars17 Reviews
The Leading Interior Design Studio in Franklin County