Software
Houzz Logo Print
teddychicago

My turn to post a finished kitchen!

16 years ago
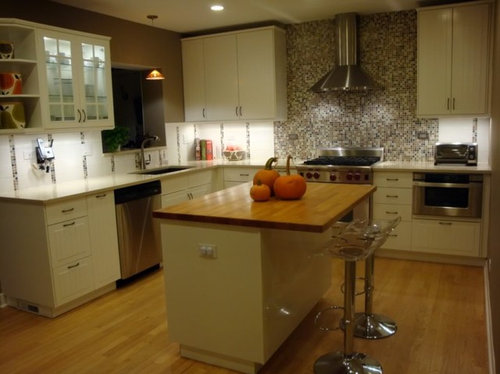
Kitchen has been finished for a few months so itÂs my turn to share here. I really appreciate everyoneÂs help here in making this a reality, especially the early discussion on whether or not an island could fit (it does) and figuring out where to put the refrigerator. And many thanks to Mindimoo for all her advice!

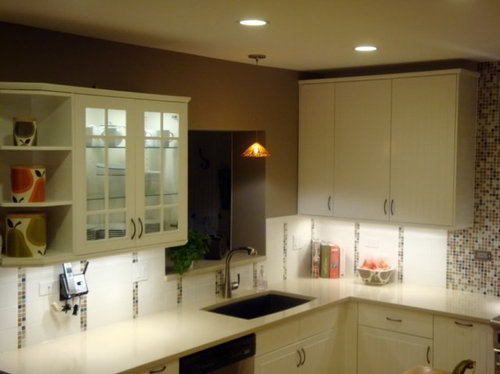
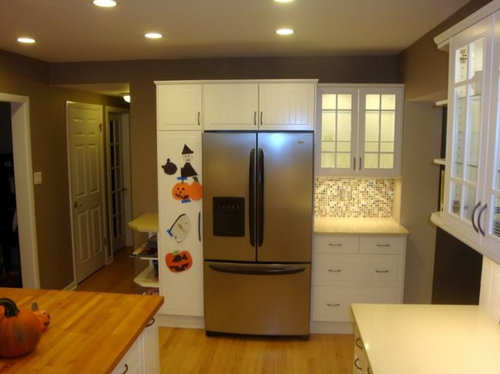
We lived in the Cape Cod style house for almost five years before undergoing a two story addition off the back, which included a new dining area, mudroom, and family room downstairs and a new master bedroom and bath and another bedroom upstairs. We also reconfigured existing space, including the kitchen. When the house was built in the 1950s, the dining area was its own room off the kitchen. The previous owner took down the wall separating the rooms in the 90s, creating a peninsula between the work area and the dining area. In this remodel, we took out the peninsula entirely, making the whole kitchen a work area and moving the dining area into its own space in the addition. So we needed to redo the kitchen in order to make the previous dining area usable, but we couldnÂt sink a lot of our budget into this portion of the project. Thanks to everyone here, we attempted to make smart choices for long term results. Our look is "contemporary cottage." Hope you enjoy looking!

Our details

Cabinets: Ikea Stat bought at the spring 09 kitchen sale

Countertops: Zodiaq Crema Marfil (perimeter) and butcher block (island) bought at the spring 09 Ikea kitchen sale

Sink: Blanco Super Single in anthracite bought online

Faucet: Grohe Ladylux 3 bought online

Disposal: Kitchenaid bought at Abt (b&m store in Chicago)

Range: Wolf 30" all gas at Abt

Hood: Zephyr at Abt

Microwave: Sharp 24" drawer at Abt

Tile: Custom mix mosaic behind stove from Susan Jablon, matte white 4x4 from local store

Pulls: LoweÂs, venetian bronze to coordinate with copper-y tones in tile

Refrigerator and dishwasher: already owned, Kenmore

Floor: existing natural ?red oak, refinished

Island stools: anniversary gift from DH from Z Gallerie

Paint: BM Aura in Benington Grey

Pics!

Comments (24)

  • 16 years ago

    Beautiful!!! You did a fantastic job! Love your back splash, counter tops, cabinets, island - well, really everything!
    Congratulations! Enjoy your beautiful kitchen!

  • 16 years ago

    Love the way you put this all together! Enjoy!

  • 16 years ago

    Teddychicago, it looks wonderful! I have always loved the Stat, and it looks great in your kitchen. Love your range wall and hood with that amazing backsplash! It is very cool how you incorporated that Susan Jablon mosaic into the rest of your backsplash, too! Wowzers.

    Really, really terrific job! Congratulations and enjoy!

  • 16 years ago

    That is awesome! I love the way you designed the backsplash, I'm totally inspired!

  • 16 years ago

    Here's a picture from the family room/dining area into the kitchen, so you can picture the reconfiguration better. And thanks for the kind comments!

  • 16 years ago

    Love it all (esp the backsplash!), well done. Congratulations and enjoy!

  • 16 years ago

    You did a GREAT job!!! It sounds like you got the cabinetry and island top for a good price. I especially love that you put your kid(s) art work in the new kitchen...something I haven't been doing but should and probably will. I love the shot from your living room. It all flows nicely. Congradulations!!!

  • 16 years ago

    Very nice! Love the backsplash, it definitely adds some nice POP to the stove area. I hope you're loving your new, very pretty kitchen...Enjoy!

  • 16 years ago

    NICE! Homey, bright, and cottagey! :-)

    Is that BM Bennington Gray in the kitchen and the dining/family room? We have that color in a few places in our house and it looks like what I see in the area to the right of the fridge, but not as dark as what the walls look like in the rest of the kitchen pics, so I was just curious!

  • 16 years ago

    (repost of deleted) I love the Ikea cabinets and the lit uppers.

    Would you mind telling me the size of cabinets and fridge? We are looking at doing a very similar layout in our kitchen and having measurements for the pic would help a lot. Also, do you find the counter space large enough? We would plan to use it as a coffee/drink station possibly with a microwave about it. If you could let me know, that would be great! Also the size of the pantry cabinet for reference.

    Again, the kitchen looks great.

  • 16 years ago

    Love the kitchen and the whole floorplan of the house!! It looks so inviting. Love the tile! Enjoy your new space.

    Beth

  • 16 years ago

    I love it-- such a cool, personal spin on the typical cottage kitchen. I love the door choice, layout, and stellar appliances-- pretty much everything! The new layout looks very family-friendly. I bet your kids love sitting at the island in those cool stools. That Ikea butcher block is so functional, and such a nice touch of warmth in a white kitchen.

    You did something unusual that I think looks great, and I am interested to know how you came to that decision: I notice that you mixed Ikea's 39" uppers and their 30" uppers. Did you find that the balance looked better in your plans, or was there a structural/functional reason you went in that direction? Just curious.

  • 16 years ago

    Your kitchen looks great-well done! Noticed you have Kenmore FD ref. We are trying to decide between Kenmore Elite CD FD and the Samsung CD FD. We have had several Kenmore ref. and all have performed very well. When buying new it was to change the color, old one still working perfectly. Haven't read much on this forum or the appliances forum about Kenmore so am wondering how you like yours?? Any problems? Samsung has good reviews but my gut is telling me to stick with the brand that has served us so well over the years.

  • 16 years ago

    Teddychicago, your renovated kitchen looks great! I love your range and range hood with that amazing backsplash! The kitchen cabinets are beautiful and I was amazed they were from Ikea. Thanks for sharing.

  • 16 years ago

    Rhome, you have a good eye. It is actually Ashley Grey. We were going to do Benington Grey and made a last minute switch. I forgot we did that! The family room and dining area is Manchester Tan.

    Megpie, during this remodel I discovered the wonders of blue painters tape. So now it hold us our kids artwork on the cabinets with no lasting damage to either the cabinet or the artwork!

    Chris, our fridge is counterdepth. We bought it 5 years ago to replace the previous owner's fridge. We had limited space to work with, given the previous kitchen layout. So our choices for fridges were limited. Hence, the french door counter depth from Kenmore. It has performed well, no repairs or anything necessary. There was a part that was recalled a few years back, but Kenmore just sent out the repair guy and the part and it's been fine. Our dishwasher is also Kenmore, about 4 years old and no problems either. We considered the kenmore convection 36" range because we were so happy with our other Kenmore appliances, but in the end I had to go with the Wolf.

    Morton, we mixed the uppers simply for aesthetic appeal. I wasn't sure how it would work. My reasoning was that if it looked bad, we could just go buy all 39" uppers since they were Ikea, but we ended up liking it.

    Brickton, our fridge is 36" wide and so is the cab above it. The pantry to its left is 15" wide. The cabs to the right are 30". We actually keep a laptop on that counter just to the right, so I've never tried it as a drink station. But I think it could work. A coffeepot seems logical here. But the drawers underneath hold pens, paper, etc... (junk drawer stuff) as well as the kids' plates, cups and bowls (so they can help themselves) and their lunchboxes in the bottom drawer.

    Thank you again for everyone's compliments. They mean a lot to me, coming from all the gurus here on GW! Happy New Year and happy kitchen wishes to all!

  • 16 years ago

    Your kitchen looks great! I just love when people do something different and it looks fabulous. You have great creative vision.

  • 16 years ago

    Thank you for hanging up your children's artwork. That's the nicest thing to see in a truly beautiful, family space!

  • 16 years ago

    I love everything in your kitchen. It is a great multi-butt room. Can you tell me about those interesting cannisters on the open shelves?

    I also noticed your toe kick heater, I think, in the cab where the phone lives. Does it work well?

    I am in the northern 'burbs of Chicago and would very much appreciate the name of your contractor, if possible. I am about to pull the trigger. Thanks.

  • 16 years ago

    Gorgeous!!

    I love the contemporary cottage description, because that's just what it is. I showed my husband the pick of the mosaic backsplash range wall because that is similar to what ours will look like, and he loved it. I particularly like how you used small columns of the mosaic along the backsplash -- very fresh and creative.

    Here's to hoping out IKEA kitchen turns out as well as yours!

  • 16 years ago

    teddychicago I don't know how I missed your reveal! I love it!

    Your backsplash is beautiful. And those stools are so cool. Is that window over the sink a pass through into the dining room?

    Wait till Elizpiz sees those Orla Kiely touches! Liz where are you?? She has Orla Kiely in her kitchen also.

    We did an addition and kitchen remodel too! Ours isn't quite done yet and we broke ground September 2007! Is yours done?? Congratulations and ENJOY the moments with your family!

  • 16 years ago

    Hi, Judy! Yes our addition is done, thankfully! It took about 7-8 months. We had workers here nearly every single day, so there was little idle time. We had a great experience so I was a little sad to bid them farewell. But you know, then I got my house back to myself! Yaay! I hope your project finishes very soon! And I first spotted those canisters on GW somewhere, probably elizpiz's. So I sought them out (had to visit 3 Targets) and packed them away and forgot about them until the construction was done. I opened a box and there they were. I had been toying with 2 different paint shades and when I saw the smallest canister, I knew that I had to go with the chip that matched that canister. I think I knew it in my gut but needed a "sign!" LOL! And that pass through over the sink was actually a window to the outside in the original house. We tacked on the mudroom to the back so it now serves as a pass through to the mudroom, which is nice because I have a full-light backdoor that faces west. So by keeping the pass through open and not walling it off, I still enjoy natural light in the kitchen. Previously I had a side door that we bricked over (where the microwave now lives) so I was afraid of losing that natural light. But the addition is very bright and airy and the natural light reflects off the white cabs. Everything worked out just fine in the end!

    Westsider, the canisters are from Target when Orla Kiely was a guest designer sometime last year and designed a whole slew of houseware products. I first saw them mentioned here and knew it was love at first sight! The toe kick heater you saw resulted from our remodeled kitchen. Originally the counter didn't extend that far and there was a floor vent at the end of the counter run. In the remodel, we extended the counter so the HVAC guy ran the ductwork up from the floor vent and asked where I wanted it to point. So I chose that direction because I didn't want the heat from the dishwasher to counter any effects that the air conditioning might provide in the summer. It's been fine - the air comes out just right. I will email you the name of our contractor. They were simply wonderful to work with. Could not have had a better experience.

  • 16 years ago

    WOW ! I love everything about your kitchen....bright colors, clean lines and those fantastic stools. You have certainly added a rich dimension to your home. Congratulations on a fantastic reno. c

  • 16 years ago

    Beautiful kitchen! What an original way to do your backsplash! And I love how you've incorporated the beadboard!

    Congratulations!!

  • 16 years ago

    May I archive your kitchen in the Finished Kitchens Blog? If so please submit the FKB Category Checklist to give your permission. Thank you!

    Here is a link that might be useful: FKB Category Checklist