Software
Houzz Logo Print
huango

Updated floorplan: would love your inputs

18 years ago
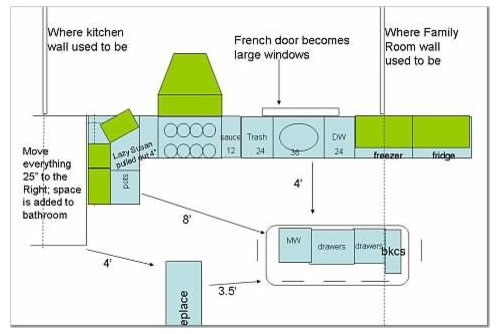
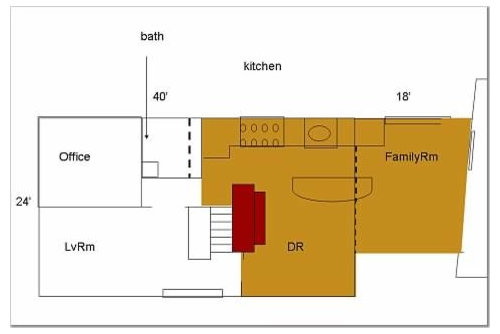
I would love your inputs to my kitchen layout.

I listened to bmorepanic: by moving the refrigerators over by the sink, I came up with this new layout.

Since our bathroom is too tiny, Im moving the entire kitchen to the Right by 2 feet, and using that space in the bathroom.

- now the island is ~8feet from the Left side of the kitchen.

- Now I donÂt have the width limitation to fit the refrigerators, so yay, I can get the Frigidaire Twins (like mimi_2006) (still have the height limitation).

Because the prep area between the range and the sink is only 36", I will be using the island more now.


Comments (16)

  • 18 years ago
    last modified: 11 years ago

    A few questions:
    - how's the layout?
    - would you do it all in 1 type of flooring (hardwood floor), or break them up into different areas?
    - suggestions on lighting (I haven't researched enough)

    FYI:
    - 1976 year old house: center-stairwell Colonial on 1acre with lots of trees and privacy
    - fireplace CANNOT be moved/reduce in size, etc
    - New England town (MA)
    - dimensions (approx.):
    -- Kitchen: w=19 x d=13.5'
    -- family: w=17.5' x d=13.5'
    -- diningroom: w=11'x10.5'
    - house faces North/North-East,
    - taking down wall between kitchen and familyroom; putting up a wall (behind range) where there used to be French doors
    - RE-USING high-quality dark oak arched cabinets (will be stained dark like celticmoon's)
    Planned purchases:
    - 48" Wolf range
    - 48" vent hood
    - 2 Stainless steel bottom-freezer fridges (nothing else fits)
    - SS counters along the wall
    - 36" SS integrated sink
    - rainforest brown granite for island
    - dishwasher drawers

    thank you very much.

    My poor husband is snowthrowing for the 2nd time tonight. I thing we got over 1 foot of snow, and our driveway is ~200 feet long. We just paved it and haven't been able to seal it, so we can't risk it being plowed/destroyed.
    How is everyone else (in NorthEast) holding up?

  • 18 years ago
    last modified: 11 years ago

    I think you are really onto something now. It seems functional as well as asthetically pleasing too. 36" between the stove and sink will allow you to work there and somebody else at the island too.

    Only question I have now is do you have upper cabinets where you need them for dishes? Seems like 24" above the DW would be Ok for everyday stuff, but anything else would be far from the DW. Wouldn't bother me at all, but something to think about.

    Since the plan is open and the rooms flow into each other and there isn't a really clear stopping point on the floor I would do a continous floor. I would prefer wood for that whole area if it is in your budget.

  • 18 years ago
    last modified: 11 years ago

    lyfia: again, thank you for being my first poster. :)
    "you are really onto something now" - Yay, good to be on the right track. It helps to incorporate so many suggestions.

    Dishes: planning to put them in the drawers of the island. Being so short (4'11"), I have trouble using my upper cabinets now (w/out a step-stool).

    The 30" each cabinets above the freezer and fridge houses baking sheets/cutting board/?trivets?, and muffin tins/casserole dishes/infrequently used utensil (like corn-cob holders).

    My wish is to do all hardwood floor w/ radiant heating.
    This is our forever house. Everyone I've heard LOVES their radiant heat floors.

    The LVroom/foyer, office, and diningroom have wide pine planks (like 10" to 14" wide) - gorgeous but I canNOT live w/ the huge gaps in the kitchen.

    My next concern is: wouldn't it look weird to have all 3 major appliances/sink all in a row along the wall like that? And we're not talking about small appliances:
    - 4' for range/hood
    - 3' for sink
    - 5' for freezer/fridge

    Again, thank you.

  • 18 years ago
    last modified: 11 years ago

    I had too much trouble viewing your previous layout pics to really get into your thread, so I hope I'm not saying something that's already been said and rejected:

    I don't think it's weird to have your main kitchen stations in a row--lots of kitchens are this way. If you want to minimize the "bigness" of the coolers, you can get panels to match the cabinets. That'll make them a lot smaller :) Definitely put the fridge closer to the sink than the freezer, though, unless you do almost no fresh food prep.

    The "bigness" is worse because the fridge and freezer are there on the end. I figure you want the fridge on the family room end to keep the grazers out of the prep area. Can you put the freezer on the other size of the kitchen in the short leg of the L?

    Weird idea: I know open open open is the current style, but would it make sense to eliminate the kitchen access from the living room, and use that hall for the bathroom instead of the couple feet of kitchen? I ask this assuming that the stairs open into the front (bottom of drawing). If you did that you could maybe get a pantry in there as well, backing up to the stairs. It would mean going through the dining room to get to the bathroom, which might not work well, but depending on how easy transit is, it might not be a big deal.

  • 18 years ago
    last modified: 11 years ago

    I am concerned about how little counter space you now have. You only have 24" to the right of the sink to prep. I'm assuming you will probably do some prep on the island, but for items where you need the sink first are you going to go from frig to sink to island? Also, you only have 36" on the other side. Where are you going to stack dirty dishes from the DR if it won't all fit in the sink?

    Also, in the first post you say you are getting the frigidaire twins and then in the next post you say you are getting 2 frig/bottom freezer. If you are getting the latter, then I agree with plllog, you should put one on the short end on the left side of the kitchen and leave one one on the right. It will help to reduce the overall impact of 2 fridges right next to eachother.

    You have some pretty big appliances planned for a kitchen that really only has 1 wall to put them on. I'm not sure you'll be happy with so little counterspace. I do think it is a valid concern that you have. If you went with a smaller range and only 1 refrigerator, I don't think it would be an issue. It's not that all the appliances are on one wall, it's how big they are and the space they take up.

    I know in your previous layout it was suggested that you swap the kitchen and family room. Is it really not a possibility? Seems like the layout could work so much better.

  • 18 years ago
    last modified: 11 years ago

    plllog/malhgold: Thank you for your input.

    I am sorry to have conflicting info on the fridges. I didn't update the 2nd post (cut/pasted from another thread). I will have room for an all freezer and all fridge. I'm not sure if I can switch the door handle to have the fridge closer to the sink.

    plllog: that would be an AWESOME IDEA about the pantry there. However, since I didn't want to drown you with every details, I didn't put in that under those stairs going UPstairs are stairs going DOWN into the basement. So I can't cut off that area for access to the laundry (and future game room).
    There's currently 2 Closet pantries, one next to the stairs and the other between the office and the bathroom.
    One idea is to close off the closet (connected to a pantry) in the livingroom/foyer and make that into a walkin pantry.

    Maybe it's all relative: right now I use about 12" of counter to prep everything, so 36" sounds like a luxury. I'm planning to put the drying rack (have to w/ all the sippy cups etc) on top of the DW. Then I'll use the 36" between the range and sink to prep everything.
    The sink will be ~34" wide and 10" deep, so it should hold ALL the dirty dishes before going into the dishwasher. We run the DW everynight (once again, all the sippy cups and toddler dishes).

    Because the familyroom/garage were an addition, they're not part of the main house. So to switch the kitchen w/ the familyroom, we'd have to cut through ?8"? of concrete to move all the plumbing, etc, which would make it an extensive renovation.

    Questions:
    1. can anyone share pictures of all their appliances/sink on the same wall?

    2. What kind of hood should I get?

  • 18 years ago
    last modified: 11 years ago

    I know what you mean about the counters. I had only a couple feet of counter space at any time until quite recently, and now that I have tons and tons of it I still prep in a small area. I, too, would put in more counters if I could, but don't know where to do it.

    So, any chance 6 burners would do you? Or even 4?

    Any chance you could put a full size freezer in the basement and have one cooler with a small freezer in the kitchen? Or can you get away with slightly narrower all freezer/all fridge?

    If all those are noes, then make the most of that island :)

  • 18 years ago
    last modified: 11 years ago

    I'm wondering if the stove could go on the short wall that backs to the bathroom. Maybe sacrifice a little on the size of the stove to do so, but this would give you a long counter run right there and also some nice sized storage below it. Maybe keep the window there too for natural light in that area.

  • 18 years ago
    last modified: 11 years ago

    I am considering reducing to a 36" range, because:
    1. I'd love a large oven that can handle full-size trays (but I'm concerned about how long it takes to warm up)
    2. (still need to research but) I'm hoping that the Advantium could be my daily oven (for all the ...pizza, nuggets, etc...)

    If I reduce the range, that would make my prep area 48".

    I had considered moving the range against the small wall, but I'm not sure what kind of venting challenges I would encounter.

    So now ideas on WOW factor?
    My previous house was the standard-builder's grade small Lshape kitchen with no "umph", and I knew that I want more for this kitchen.
    However, I do want a timeless/warm feel, so for instance, no glass-tile backsplash for me. I think glass-tiles are BEAUTIFUL (my inlaws are using it in their Manhattan penthouse reno - can't wait to drool all over it), but they're not for me.

    enough rambling, off to bed.

  • 18 years ago
    last modified: 11 years ago

    I haven't followed your previous threads either, but having JUST installed our double sink on Saturday, I'm pleasantly surprised to find out that a dish rack fits in the smaller sink and my large deep one hides all the dirty dishes/wine bottles, etc. In my previous smaller kitchen with less counter space (but about double what you're going to have), I always 'wasted' a good section of useable counter with my dish rack. in fact I seriously considered getting runnels ground into my granite to accommodate what I thought would be the dish rack on the counter again.

    Unless you're planning on moving soon, you'll be using the kitchen in a different way without 'sippy cups' before you know it, so be sure to plan the working area for how you'll prepare food, cook, and clean up more than for accommodating toddlers who will grow up! Trust me- they do!

    As far as venting challenges go, you'll vent into the ceiling and then through your attic, and out through the roof- same as what I assume you're going to do where you have it now- not that huge a deal (My DH did ours DIY)

    BTW, why is your LS pulled out 4"?

  • 18 years ago
    last modified: 11 years ago

    The most "timeless" finishes are neutral (white, ivory, beige, brown, black). These can also be warm, cool, cozy or austere, depending on how they're used. You've specified dark cabinets, brown granite, and stainless counters, with a large stainless range. So you've got plenty of neutrals, all of which should be lovely, but which are pretty retiring.

    You can add WOW by adding a "star" to the kitchen. You've depicted a large hood, rather than a cabinets covered hood, and if that's right, that's certainly a good place to put a star. A freehanging, contrasting hood can be an art object which will anchor the kitchen and enhance the view from the DR and FR.

    You can add a less imposing star with a gorgeous backsplash with some color in it. My own taste would be not to put a tile mural over the sink and/or stove, because these are generally better viewed from within the kitchen rather than across large spaces (but if you love them, there's no reason not to have them!). Instead, I'd think of the entire backsplash area as a dramatic whole and go for a more uniform and eyepopping treatment.

  • 18 years ago
    last modified: 11 years ago

    huango since you are moving the wall in for the kitchen you can build the ventilation into that new wall at the same time if moving the stove to that side would work for you. You could run it in the wall and just out to vent similarly to the other location.

  • 18 years ago
    last modified: 11 years ago

    IF there is room, I also think you should move the Freezer to the small wall. That would add another 30+ inches of work space to the right of the sink. If you moved the sink to the right as well, say 9", then you would have 45" of work space to the right of the sink and 45" of work space b/w the sink and range.

    Although, if you're reusing existing cabinets, then your configuration options are limited.

    Hmmm...along that same line of thought...do you currently have a built-in DW? Does it have a door panel? If it does, you could build yourself another 24" cabinet...the toekick might be an issue; but if you're staining your wood very dark, you might be able to get away w/a similar wood for the toekick since it would be under the cabinet and not in direct view. I was going to suggest using the door (if you have one) to build a prep sink base cabinet, but I don't think you need one since the sink is pretty central and if you want to seat 5 at the island you won't have the linear space to fit it (you don't want to get any closer to the FP or encroach on the FR any more than you already have).

    Just some thoughts for you...

    HTH!

  • 18 years ago
    last modified: 11 years ago

    Hello!!!
    I *REALLY* appreciate everyone's inputs. I'm learning so much!

    RAEHELEN: ooh, to have a functional gorgeous sink: nice. What sizes are your sinks? I mentioned to DH about getting 2 sinks, the 2nd to hold the dish rack; he thought that was an interesting idea. Please post pictures w/ the dish rack in it please, so I can show DH.

    I'm always going to be using the dish rack since I hand-wash my knives and pots/pans. I'll be SOOOO excited about not having all these sippy cups around (but then, my babies will not be babies anymore: sniffle sniffle)

    As for venting the hood:
    - RAEHELEN: I can't vent up because that'll be right through the middle of the 2nd floor bathroom.
    - LYFIA: I'm a bit confused. Do I put the venting duct INTO the wall? Or through the wall into the 1st floor bathroom, and then out the house? Or up to the ceiling then out the house (but that would mean having to go through my upper cabinets).

    PLLLOG: fyi: before becoming a Stay-at-home-Mom, I was a software manager, and before that, a radar simulation specialist. My point being: I don't think I have a decorating bone in me. So I could use all the help possible.
    - For starter: do you mean an actual STAR to go on the hood? Or to get an amazing/art-like hood? Any examples? I think that would be very nice.
    - What if budget forces me to reduce to a 36" range, what happens to my WOW factor?
    - "you've got plenty of neutrals, all of which should be lovely, but which are pretty RETIRING" - backsplash: dramatic and eyepopping: examples/pictures please?

    I was also hoping that my large window(s) w/ views of my serene backyard could be another ?wow? factor, yes?

    BUEHL: I OFTEN OFTEN stand in front of my fridge w/ both top and bottom open to BRAINSTORM what the heck to make for dinner. So I don't think I'd want to trek across ~17feet to go back/forth from fridge to freezer and back during my brainstormings. My other concern is that when the freezer door is open (if placed on the short L), it would block traffic flow from the LV/Bathroom.

    No, I do not have a paneled DW; that would have been very ingenious.

    Reusing cabinets: I will need to purchase:
    - a new 36" sink base
    - 3 cabinets for the island (because I¡¦m getting new island cabinets, I¡¦m thinking of doing a different style/finish, etc, like cindylou2006's deep blue island/stools)
    Now I need to learn more about retro-fitting drawers into door/shelf cabinets.

    Updated layout:
    - moved the lazy-susan 4" back against the wall
    - moved the 12" sauce cabinet to the short L, so I can fit the 24" pots/pans cabinet next to range to enlarge the prep area to 48"
    - removed the bookcase from island to give more leg-room

    What do you think of my work zones? Realistic?
    Am I getting there, design-wise?

    (done rambling)
    Again: THANK YOU.

  • 18 years ago
    last modified: 11 years ago

    Sigh. I was looking for pictures for you when one of the websites crashed the browser and I lost my reply.

    Okay, "star", as you surmised, is a biggish, eyecatching thing, that's really exquisite. As opposed to an "anchor" which is the big thing you plan your space around (in this case a 48" or 36" Wolf range).

    "Retiring" is not bad! It just means that it moves away from the eye rather than grabbing your eyes and hanging on. The only thing "wrong" with "retiring" is that you said you wanted "WOW". I assume "WOW" means "look at that!", as opposed to "oooh!" which is more "isn't this lovely?"

    For someone who claims no decorating bones you're doing fine so far. The rainforest brown granite I've seen has dark browns with some silvery gray with a lot of seams and movement. That ties together your dark oak (lots of brown grain and movement) and your stainless counters and range. The stainless will give some zing and sparkle, while at the same time giving the eye a place to rest (i.e., no pattern). All you'd need to "decorate" would be an accessory or two to make focal points. The traditional bowl of lemons. Or even drainer full of colorful sippy cups. Just a bit of contrast.

    But if you want "WOW" as in gushing wonder, go for something special with a bit of color. How much color depends on your own personal taste.

    Backsplash: You could, for example, do mosaic that blends in like this:

    {{gwi:1995175}}

    Or which picks up the ss counters:

    {{gwi:1995176}}

    Or you can go high style:

    {{gwi:1995177}}

    Or high color:

    {{gwi:1995178}}

    Or superWOW:

    {{gwi:1995179}}

    I'm not saying you need to go red, but imagine the last one spread across your long kitchen wall. WOW indeed! The next to last, colorful one should look (surprisingly) good and increase the WOW factor with a shot of color without taking over the whole kitchen. Whereas the first one is pretty retiring. The stainless, especially in the brick shape, is more high style and sleek, but the vertical surface above counter level gives some bling. And the middle one is a way of using pattern to add some drama without adding colors.

    Re range hoods: You can go simple and not seen, or you can go gonzo star of stage and screen. Not long ago someone posted a real star of a custom red range hood (maybe from the FKB) but I can't find it. Again, red is the most eyecatching, but not required for a star :)

    Since you can't go up with your ductwork, you'll want to go out. That means that the duct makes a 90 degree turn and vents out the wall. Or if you move the range to an inner wall, it goes 90 degrees, either inside the wall or in a soffit, or industrial style and exposed, and then out the wall.

    Here's one which is pretty stellar but not smack you in the face:

    {{gwi:1995180}}

    Here's a custom one in a custom kitchen:

    {{gwi:1995181}}

    Here's high art:

    Or very traditional and still very WOW:

    {{gwi:1995183}}


    If your specific slab of granite has a lot of variation and movement in it, you probably don't want a mosaic backsplash (except maybe all stainless). If your granite is mostly brown, then mosaic might add some oomph.

    Again, I'm not advocating any specific one of these. If you prefer a plain box hood, do it. It won't be wrong. If you want a plain backsplash (and not mosaic), again, it'll be fine. These are just examples of how you can add stars :) There are other ways of doing it too. It all depends on what you want, what you like, and just how WOWish you want to make things.

  • 18 years ago
    last modified: 11 years ago

    Oh! I just found the intervening comment. Re your window, if your back yard is glorious of course it can be part of the wow...especially if you have landscape lighting (i.e., can see it at night). And especially if you can use minimal or no window coverings.

    But we're back to what your definition of WOW is. If what you really want to see, and want others to see, when they walk into the dining room and see your kitchen, is the view out the window (even if it's just nice grass, roses and a swing set (though I'm guessing "serene" is more viewlike than that)), then, yes!, make that your star. That means going the opposite way with both the backsplash and the hood. You'd want to keep both of them very plain and neutral color so as not to distract from the view. And keep the window frame unobtrusive, matching the walls, etc., so that you see the view rather than the frame. The bigger the glass area (as in picture window) the better for making the view the star.

    Re appliances: If you haven't irretrievably ordered your new dishwasher drawers and want panels, they are available.

    But for the freezer, you're letting out all the cold air! I know what it's like. I've done it too. But really, make a list. Take a picture. Take a picture of your fridge too :) That's what's so great about digital :) The less open your freezer is the less freezer burn you'll get. And then it wouldn't be a problem if it blocked the aisle when open because it wouldn't be open but for a few seconds. And if a tyke running for the bathroom comes tearing through you can always shut it :)