

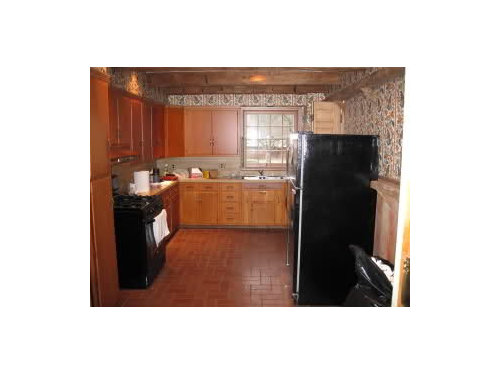
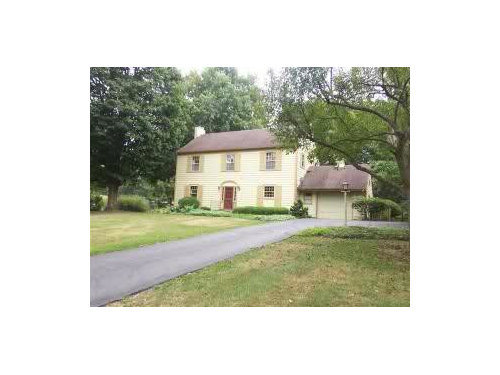
Early concept - under 20k remodel - ceiling
14 years ago
Sort by:Oldest
Comment (1)
Related Stories
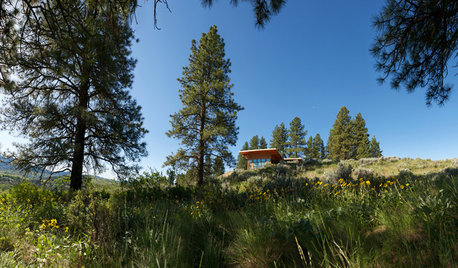
REMODELING GUIDESWhen Retirement Came Early, a Couple Headed for the Hills
A Seattle pair turn their part-time home into a full-time one, remodeling it to gain views and help it stand up to snow, sun and wind
Full Story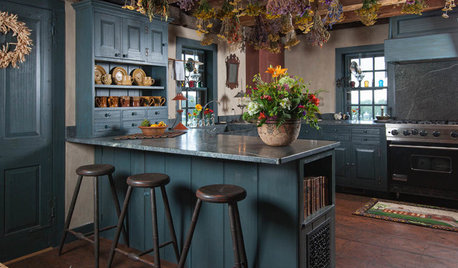
HOUZZ TV FAVORITESHouzz TV: See How Early Settlers Lived in This Restored Pilgrim House
Passionate restoration and preservation efforts give a 1665 home an honored place in the present
Full Story
MOST POPULARKitchens Down Under: 20 Design Ideas to Inspire You
These popular Australian kitchens have exciting ideas to borrow no matter where you live
Full Story
REMODELING GUIDESWhat to Know About Budgeting for Your Home Remodel
Plan early and be realistic to pull off a home construction project smoothly
Full Story
HOUZZ TOURSMy Houzz: Warm Walnut Rules in an Open-Concept Canadian Home
Traditional takes a turn for the modern in this remodeled St. John's home, newly focused on clean lines and sleek finishes
Full Story
KITCHEN DESIGN20 Kitchen Must-Haves From Houzz Readers
We asked you to tell us your top kitchen amenities. See what popular kitchen features made the list
Full Story
BATHROOM DESIGN10 Things to Consider Before Remodeling Your Bathroom
A designer shares her tips for your bathroom renovation
Full Story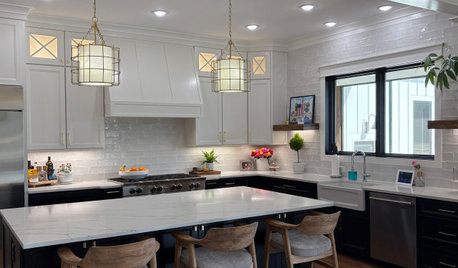
WORKING WITH PROSThe 4 Potentially Most Expensive Words in Remodeling
‘While you’re at it’ can result in change orders that quickly add up
Full Story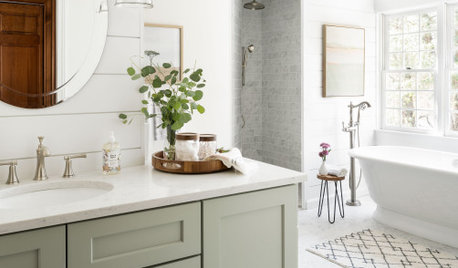
BATHROOM DESIGN14 Design Tips to Know Before Remodeling Your Bathroom
Learn a few tried and true design tricks to prevent headaches during your next bathroom project
Full Story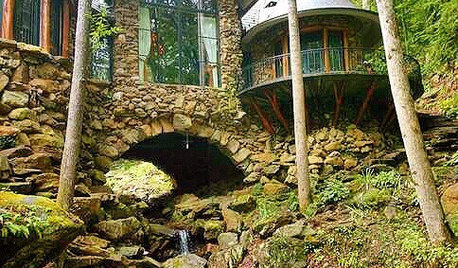
FUN HOUZZ31 True Tales of Remodeling Gone Wild
Drugs, sex, excess — the home design industry is rife with stories that will blow your mind, or at least leave you scratching your head
Full StorySponsored

Leading Interior Designers in Columbus, Ohio & Ponte Vedra, Florida



User
Related Professionals
Baton Rouge Kitchen & Bathroom Designers · Oklahoma City Kitchen & Bathroom Designers · Olean Kitchen & Bathroom Designers · Idaho Falls Kitchen & Bathroom Designers · Washington Kitchen Remodelers · Raleigh Kitchen Remodelers · New Braunfels Kitchen Remodelers · Bridgeport Kitchen Remodelers · Flagstaff Kitchen Remodelers · Queens Kitchen Remodelers · Manhattan Custom Countertops · Fayetteville Custom Countertops · New Braunfels Custom Countertops · Bloomington Custom Countertops · Mankato Custom Countertops