

OLLD 12/15
13 years ago
I saw reference to the 12/15 post but couldn't find it, so I've taken the liberty of starting a thread.
Featured Answer
Sort by:Oldest
Comments (64)
 13 years agoJulia - I was curious about your comment about not qualifying to join this group; I didn't understand that.
Related Professionals
Hopkinsville Bathroom Remodelers · DeRidder Bathroom Remodelers · Middletown Bathroom Remodelers · Burlington Bathroom Remodelers · Cowansville Bathroom Remodelers · Cherry Hill General Contractors · Toms River General Contractors · Lawrence General Contractors · Lewiston General Contractors · Saint Marys General Contractors · Vancouver General Contractors · Joplin Interior Designers & Decorators · Waco Interior Designers & Decorators · Aberdeen Interior Designers & Decorators · Dodge City Interior Designers & Decorators 13 years agoJulia! Join us! You're not required to say anything you don't want to, and we'd love to have you!
- 13 years agolast modified: 13 years agoQuestion - Once upon a time, if you went to a kitchen/bath contractor, they had a designer on staff, and would do a basic plan w/o charge .. even if were moving walls & such. If you liked the concept, then you'd sign a contract that might include some minimal fee for the full detailed design. Now, it seems that you're expected to pay a hefty design fee, before you can really decide if you like working with a particular company. Is that typical these days? I'm also spoiled, in that the people who remodeled the bathrooms & kitchen in my previous home, had a 3-story showroom.
- 13 years agoJulia, let me just say that the OLLD's are the best support group I've ever been a part of. We help and guide each other thru life's trials and tribulations, and we do it with the full support and encouragement of Houzz.
I appreciate your concern as I'm sure all the OLLD's do. Really, we're fine. In fact, we're better than fine, we're OLLD!!! - 13 years agoastraea, I wish I had enough money to answer your question! Any and all remodeling, big or small, is done by R and I. I've never consulted anyone on any change, ever! So sorry!
- 13 years agoYou're lucky to have a 2nd pair of hands! I've pretty much wound up knowing exactly what I want to do, so if a designer pays attention, they just need to let me know if something isn't technically feasible, let me know what kind of fixtures are available, and improve upon my ideas.
- 13 years agoOh astraea, you're so cute! With us it is definitely hit or miss, trial and error, and prayers and a band-aid. We almost never have a full plan, it's more or less, what do you think of this idea and then it snowballs.
Somehow we get by and we get the job done. I have way more experience than R, but he's not afraid of power tools so it evens out. So far we haven't had any major snafu's or calamaties! Fingers crossed..... The biggest problem we have is we don't see color the same way, that's a tough one. - 13 years agoDo you ever watch that show on HGTV, "Love it or List it"? If you haven't, it starts with the homeowners feeling their house no longer meets their needs. A designer comes in & attempts to meet their needs .. within a remodeling budget, while a realtor tries to find them a house that will better meet their needs than their redesigned house. At the end, the homeowners have to decide whether to stay or move.
I usually find it frustrating, because their designer seems to do things "on the fly", rather than having a design well-thought out before she starts. So invariably, some major problem is identified during construction, which takes away from the budget, and the final renovation doesn't meet all the needs originally identified. Maybe that makes a TV show more exciting .. for the homeowners to leave everything in the hands of the designer, but if it's my money, I want to know up-front what they're planning to do .. and whether I'll think it's as terrific as they do! - 13 years agoI don't normally watch HGTV. It's too full of commercials, and when a certain designer came on board from Trading Spaces, the one that loved to go barefoot, I said enough. But I have seen the show you're talking about. It's better than I thought it would be. And yes of course there will be a major problem! If you've ever watched the show (can't think of the name of it) with Scott Mc-something, where he takes dead rental properties and turns them into something magnificent, it's the same drama as Love it or List it, isn't it? And he's better lookiing!!!
- 13 years agoI guess that's what happens when you mix important real-life decisions, with TV ratings .. sometimes more drama than smart design! I think the cute one is Carter Oosterhouse, who was a carpenter on "Trading Spaces", and now hosts "Million Dollar Rooms". Then there's Scott McGillivray, who hosts & executive produces "Income Property". Cute too .. very young!
- 13 years agoThat's it! Scott McGillivray, Income Property! Thanks that would have no doubt kept me up all night. Carter has such a deep voice! I didn't know he was on Trading Spaces, one demerit for him.
I should clarify, we have hired a multitude of professional plumbers due to the endless problems we have with the drains because of the previous owners dogs, so I guess we have hired professionals after all. Oh, and I paid this neighborhood 11-year old boy $20 to rake leaves, does that count? hehehe
They actually did a Trading Spaces episode in the town I used to live in, I think it was the one where they glued hay to all the walls. Good grief. Now Paige Davis is doing commercials for a local furniture store. - 13 years agoRemember when Ty Pennington was a carpenter on "Trading Spaces" too .. and then he got his own show, hosting "Extreme Makeover - home edition"! They did one of these "extreme makeover" shows on a house where my late Mom lived, not taking into consideration that while the show paid for the improvements, it significantly boosted the assessed value of the home .. and the property taxes! So the homeowners couldn't afford to keep the house, after it was enlarged & remodeled .. but I think the show took up a collection to help them (but how long could that last, and gifts are taxable too?!)
I've heard horror stories about how homeowners felt, after "Trading Spaces" worked on their homes. I remember one woman cried & couldn't find words to describe her disappointment.  13 years agoJulia, thank you for your concern, we are already aware of how open this site is, one of the reasons a few of us changed our names recently. We have come to know each other as frequent commentors on Houzz, no one trolling for trouble would bother putting the number of design comments on this site as we do. While we talk about a lot of personal issues in our lives and our families we are very careful not to divulge specific identifying information and we use a lot of nicknames, in my case names my own family aren't even aware I use.
We did try FaceBook but it actually involved putting a lot more personal information out there than we were comfortable with so we closed it and stayed here.
We do not deliberately set out to use this to attack other posters or posts, if we have something to say we say it on the appropriate post and we say it politely and with integrity. However, because we do get very involved with helping people we come under a lot of attack, we have had some very hurtful comments made against us that were totally out of line and this is where we come for support and to ask each other did we do wrong or how could we have done it better - that is how diligent we are to ensure we cause no offence ourselves. Sometimes we will discuss a poster because we are concerned at the integrity of that person and their role on this site and from that have reported quite a few suspicious ones to Houzz. We are very aware of who the deliberate trouble makers are and who the decent and genuine commenters are and while we will dismiss the trouble makers as such if the occasion arises, we are just as quick to compliment the really nice and helpful people.
I do hope you will keep dropping by, we love new input.- 13 years agoI remember Ty Pennington! Easy on the eyes, wasn't he? hehehe I didn't know he had his own show, I don't actually watch that much tv, it's boring. I do like to read. And I also remember the woman who cried and cried! Poor thing. I always thought that if I won a design makeover I would have to turn it down because I couldn't afford the taxes!!! I would like a swimming pool, tho. Last year it hit 113 degrees, in the shade. Too hot!
- 13 years agoI have a lot of distant cousins in CA (LA environs), and at one time thought of relocating there. But between the hot temperatures, wildfires, mudslides, and high real estate prices, I wound up staying on the east coast .. where we have enough experience with high property taxes & prices!
I think that Doug (?) was the one designer I'd never trust with my house (he was the cute one?). Even when the neighbors/friends would tell him the homeowner definitely wouldn't like a design he suggested, he'd make some remark that he knew better .. and then they'd cry in the end!
Well, that's it for me today .. have to escape from the computer! - 13 years agoAstraea, yes I did mean the guy who did the electronics, his comment about watching a two hour movie in a power failure was just so demeaning. I read it that he seems to think we are all just a bunch of silly women with nothing better to do but oh and ah over everything on this website and that was why I let him have it. Hope you didn't mind.
You are right on the design charges, that is even happening here now. I guess I am such a hands on person who knows exactly what she wants to achieve, I just don't consider a designer at all. I think I would frustrate a designer, we would be more argument than anything else. I get so many ideas from here (even though it can take hours of trolling) but I know my space and I know my needs (not to mention budget) so it is just bringing all that together. When I did the bathrooms, not having the ballroom sized options frequently shown here, everything had to stay where it was, so it just came down to chosing product. When I called in builders to quote I asked their advice where necessary or they volunteered ideas based on their experience and what they knew worked and was economically feasible.
When I come to do my kitchen, it will be pretty much the same thing, I have found a few great ideas here that I'm sure can be easily and economically incorporated and again I will use the builders and their knowledge and experience. If they don't have that knowlege and experience then I wouldn't be confident using them anyway.
Must away and strike a blow, I still seem to be still peeling myself off the brick wall. I think I really do need a couple of days to just chill out and do nothing I don't absolutely have to but BH wants to power on and I look like having so much running around this week with all the disasters and then the Germans will be here and that will be the end of everything. - 13 years agoLA is on a major fault line and they have earthquakes all the time. Ask Bobbi, she is the expert.
- 13 years agoFeeny - companies like that here only use top end European appliances, tiles, the works and look down their nose at you if you say you don't want that expense. At my age $5,000 for just an oven is ridiculous.
I went to an electrical store one time sussing out appliances and was horrified and the price of what they had on display. Store lady offered her help and not being backwards in coming forward I asked her where the pensioner appliances were. She just laughed and took me to the back of the shop and said I know what you mean. There was all the locally made stuff at a 1/4 of the price.  13 years agoOlldroo, Thanx. I stay up late. Just not a morning person. I'll look for the 12/16 thread. Btw, I definitely qualify. Been moving and decorating since I was a wee child. Fortunately I have a DH who 'mostly' likes my taste. Look forward to these exchanges.
- 13 years agoHi greengirl, nice to have you back. I'm the odd one out here timewise, being in Australia, West Coast is 5 hours ahead of us and East Coast 8 hours BUT I'm a day ahead so on the 21st I will be able to let you know if the Mayans are right or wrong. My posts often get a bit long winded because while I am sleeping the gals are a-chattering and then come my morning, I have so much to catch up on and put my bit in so to speak. Dying to hear more about you but do be careful of writing anything too specific, this is a very open website.
Ladies, I have just had the best day today. Finally things went my way. Started off getting one coat of paint (yes I'm a dangling on the paint brushes again!!!) on the toilet door. I'm using high gloss oil so with 24 hours between coats it is a very slow process but at least it is easy and each coat doesn't take very long to do. Just got that done and started getting things out to repack the dining room wall unit, when dd arrived out of the blue with a few hours to spare and asked how she could help. Together we spent 3 hours washing every glass and piece of china I own to freshen it up and putting it away. She also helped herself to a heap of things I rarely use now and we also did quite a bit of culling of things that are past their use by date. Can't believe how much styles of glassware particulary has changed over the years. I hated to throw out some of my grandmother's old things but many sets are down to just one or two pieces and they never get used and have no artistic value. I know the joeys will only toss them when I am gone so I might as well enjoy the space now instead of the clutter. It has all gone into recycling, dd said it is so old that even Vinnies (read Goodwill) don't want to know about it. My back was killing by the end but it just feels so good now, it would have taken me weeks to get through it on my own. - 13 years agolast modified: 13 years agoWell now the shock of Connecticut has dulled a little I can fill you in on the little dramas of late.
With some Pidgin English and much sign language I managed to get through to the carpet layers ok, and touch wood, they have done a really good job. Time will tell of course. There was one spot in the lounge room that had a bubble so I pointed it out and they were very quick with the solly, solly's, ripped it up and redid it and even asked was it to my satisfaction. They also forgot to put a finishing strip at the dining room door and after more solly solly's that was very quickly rectified. They did know what they were doing and were really quite quick but thorough.
Yes, bobbi it is just gorgeous underfoot, I really feel myself sinking into it.
Did I tell you about my new light fittings? The SOME assembly required meant the whole damn thing had to be constructed, but according to the instructions I was supposed to have 92 pieces for the flowers. Considering there were 3 pieces to each flower, that was confusing but when I counted up I needed 86 flowers so in theory I should have had 6 spare flowers for each light. It got so confusing trying to count, even dd gave up today, so I totally assembled one light and worked out I am 77 flowers short. Seems way too much, but opened the boxes in the lounge room and assembled them there so there is nowhere else they can be. Back to the store tomorrow but I am hoping they don't insist on doing an exchange - I am definitely not starting at square 1 again.
Then the lounge arrived yesterday, so happy with it but my worst fears were realised, they have made the ottoman up with the fabric inside out, I have just had a gut feeling all along this would happen but the sales guy was onto them 3 times about it. Now waiting to see if they can fix it but I have a feeling they will have cut seam allowance back to the bone so may have to buy new fabric. Just hope there is more left. It doesn't look too bad really on the wrong side it is just that the fabric is like a tapestry so the blue colour goes across in long threads, just waiting to be snagged or pulled and I really wanted the cream as the main colour, it actually matches the carpet exactly. - 13 years agoWow, roo, you had an amazingly busy day! 92 pieces for the flowers??? I'll bet next time you remodel the whole house you buy an already assembled light fixture. Which remnds me, are you doing the entire house? I know of 2 bathrooms, master bedroom and lounge but now you're talking about the kitchen, too. When do we get some pictures?
How nice of dd to come and help you, 3 hours is a very long time. I'm glad everything worked out well with your carpet, that's a big ticket item and it has to be perfect. How could they build the ottoman with the fabric inside out, I don't get it???
greengirl! Welcome! Tell us a little about yourself, how did you come up with your name? And what part of the country do you live in?
feeny, a 12 year old designer is never a good start. Glad everything worked out for you, but it's hard to tell without PICTURES! hehehe - 13 years agoBobbi, dd only came to fill in time while her partner was at an end of year footy function. She didn't know what she was in for till she arrived. She was very happy to volunteer which was nice. She is such a different person since her marriage breakup, I feel I have my baby girl back again.
Unfortunately, when I decorate, I'm just a sucker for things I see I like, I will fall in again. Yes, whole house is being done. Lounge room is 2 feet shorter at the moment with all the carpet for the other bedrooms stacked up behind the lounge till we get painting done. It is the only place I have a wall long enough to put it. Done the dining room too, but not a lot there, just painted walls, oiled timber and laid carpet. Furniture old but it is doing fine and I like it. Do have to make new curtains too, still debating those, I haven't seen any fabric that says "You have to chose me", Oh have to buy a new light fitting too, the old one fell apart when we took it down.
Told you, you will get some pictures when I get my camera working. I don't know how to download from my iPod to my computer but I realised I could possibly post direct from my iPod. Just have to get a minute to play around. We have had funny weather the last few days, very hot but mostly overcast and trying to rain so not good for photos.
You are right about the expense of the carpet, I certainly wasn't impressed with $7,500 worth of carpet being tossed around like yesterday's newspaper. It was lucky I had hosed down all the courtyard the previous day. The ottoman - honestly nothing surprises me these days - fabric is like a reverse brocade, it is blue and cream one side and cream and blue the other so I guess you could make it up either side depending on which colour you wanted featured, it is just the weave of the blue that I find impractical. DD is adamant it doesn't match the lounge at all but I can't see it, to me it is perfect and anyone else has said so too. Hope it photos well for Houzzer's opinion.
Hope Lisa comes back, I just found out she is Scottish. Love to know from which part.
By the way, did you see the piece in this week's updates on an Aussie Christmas. Made me all gooey. - 13 years agoYes! I did see the Aussie Christmas ideabook and I meant to tell you about it but it slipped my mind, sorry.
If you post directly from your iPod, I think the pics don't enlarge, is that right eztia? There are so many gadgets starting with "i" I'm getting them mixed up! But I think it's the iPod.
Roo, I have to ask you. How do you live peacefully amid all the chaos? Before I can sleep at night everything has to be in it's place and clean. I can't understand how anyone can live thru a re-model of a single room, and you are doing your entire house!!! It boggles my mind. - 13 years agoJust had a fiddle but when I clicked on 'attach images' the Houzz site wouldn't let me go any further. RATS!!!
The chaos, hasn't been too bad bobbi, I did a lot of forward planning. I have two spare bedrooms, one with good sized wardrobes and the other with a walk in. I also savagely culled my linen cupboard and freed up a few shelves there too. My LA daughter has a queen sized bed in one bedroom but dd here had borrowed that, which left that room pretty much empty and the other bedroom had my mother's old bed in it that had had it so I tossed that which left lots of space in that room. I really piled everything up so they looked like storerooms but I could just close the doors and pretend they weren't there and turned a blind eye to any dust. I tossed out half my old lounge and the lounge room wall unit, just kept the base for the TV so we had minimalist furniture to move around when painting and make cleaning easier. I was able to stack the dining chairs in one of the bedrooms and the rest of the furniture was flatpack so we disassembled it and stacked it which took up next to no space. Actually I left the table till last minute so I could sew the curtains on it. The family room got a bit chaotic - it became the builder's work space and storage area, but they kept it pretty clean and tidy so that didn't bother me and I didn't need to use the room at all. The kitchen was untouched so life was normal there and we had a working bathroom at all times. I actually had far less housework with next no furniture to dust or move around. I'm being quite savage, as I move things out of the bedrooms, I am tossing as much as I can, although I had already done a quick cull when I moved it in. DDs are very proud of the culling I have done. Just keep running out of garbage space to toss it, but it is all outside ready to go. DD had a Council cleanup last week so she took all the old carpet when she was last here and put it out for us. The rest of our old furniture and things I am tossing will go in our Council cleanup next month. I may have too much to put out, but our neighbours are very accommodating and we can put things in front of their homes.
My bedroom still only has the bed in it, I quite like the minimalist look, and am avoiding putting the furniture back until I get new stuff I want. Don't mind really, I can see most of the carpet and love just looking at it. The only downside has been when anyone drops in but fortunately the weather has been on our side so we just sit at the table and chairs in the courtyard to chat or entertain.
Once I have my bedroom reorganised I can start on the others but will just move things out, one at a time and paint. Not having beds and only minimal other furniture, makes a huge difference so I will probably just stack everything up in the family room again until the carpet is laid. Now I have emptied the linen cupboard again I will have room to store things too.
Ask me again when I come to do the kitchen - hahahaha!!! - 13 years agoroo, it sounds like you got yourself very ready and well organized for this transformation. That's wonderful! I think you thought this remodel out thoroughly before you started, good plan. And nice that you have the help and support of your family memebers. Have you been keeping L.A. dd up to date? She probably won't recognize the place when she comes to visit!
I always thought that if I were to do a kitchen remodel, I would insist on it being completed within two weeks. And I would never allow any demo to take place until all the new pieces and parts were here and ready for installation. That is the only way I could handle a renovation of any kind, but especially the kitchen. - 13 years agoThat is just me, Bobbi, the eternal organiser, can't help myself. LA dd and I FaceTime a lot and I take her on a guided tour of what is happening and what has been done, she even gets to meet the builders. They think it is hilarious. Miss 6 is in on it too and calls and asks me to show her the latest. I honestly don't know where I would be without today's technology.
Definitely kitchen will have to be all basically built and ready to go, but depending on the time of year we do it, I think I could manage with the microwave and just freeze meals ahead or buy ready cooked chicken and toss some salad. I will just move whatever we need into the family room, even take out some cupboards and reuse the bench space and set myself up a mini kitchen there. The laundry adjoins it so I would have hot water readily available but I would probably set up a plastic bowl to wash up in. I might even consider redoing the laundry first and making provision for storage that can double as a kitchen temporarily.
Oh, dear the nasties are at it AGAIN!!!! What is wrong with everyone. https://www.houzz.com/magazine/houzz-tour-splashy-colorful-fun-for-a-family-of-5-stsetivw-vs~5773212 - 13 years agoRoo - That’s why I rarely argue with a professional like that, or mention that I have a degree in mechanical engineering .. not worth the energy!
When I bought my first house, it had a horrible small master bathroom .. dark wood paneling & a shower. It was adjacent to the main bathroom, and I figured that just by moving one wall a couple of feet, I could fit a 5’ tub into the master bath. One bathroom designer argued that I’d never be able to fit a standard size tub, and would be stuck with an ugly angled square tub .. I walked out! I got someone to design & construct what I wanted, and loved that bright new bathroom for the 20+ years I had it .. with its 5' whirlpool tub!
The $49 design services offer on Angie’s List was too good to pass up! I want someone certified to finalize my design, because I just don’t know all the building codes or materials available today, and it’s too expensive a job to screw up .. because a passageway is 1-1/2” too narrow, or the space I allocated for a shower is 1” too narrow for a standard size .. and will therefore add 25% to the cost to customize.
When I had Angie’s designer in, I actually had 2 designs. One took away from the depth of the office/bedroom closets, to create a hall access to the bathroom. The other swapped the closets & bathroom positions, so the bathroom was adjacent to the hall & the closets against the outer wall. The benefit of the 2nd design was that I wouldn’t lose closet space, and wouldn’t have what might seem like a narrow passage from the hall into the bathroom .. but would require more structural changes. I’d hoped a good contractor/designer could give me a ballpark estimate for the difference in cost between the 2 renovations .. just for the reconstruction, since that bathroom internals would be pretty much the same in both. That’s not how it worked out with that designer, but if I pursue it with someone else, you can be sure that’s where I’ll start the discussion.
Feeny – I did my kitchen & bath remodels back in the mid-1980s; maybe the profit margin has dropped to the point where it’s not feasible for them to do a design free? I guess if I got really good recommendations for a designer/constructor, I’d be willing to commit $1,000 to the design itself .. or maybe $500 up-front, and another $500 if I went with the design. The place I went to back then, the owner was the designer, so maybe he was more motivated to meet clients’ needs, than someone just there on salary.
I live in an affluent area, but I won’t be intimidated into spending more just for more upscale/designer pieces or finishes .. especially if it's to be "trendy"! I’ve seen kitchens where the cabinetry is as ornate as museum-quality furniture .. way too fussy for me! I am lucky that the homeowner who did the complete renovation of my house in the late 90s, did select high-end appliances in the kitchen .. I just hope they last, because they’ll be way expensive to replace (LOL). - 13 years agoAstraea, I can understand you walking away from those discussions, which really makes you the bigger person but he really got up me. I certainly wouldn't use his name and "professional" in one sentence.
Interesting you being able to move walls like that. Here that would cost a bomb and generally involves adding RSJs to support the structure of the whole house. Methinks in most cases builders just don't like doing it so they charge like wounded bulls to turn people off. - 13 years agoIt MAY cost a fortune .. which is why I hoped that an expierienced builder could give me an idea of the difference in cost, but it didn't work out that way.
- 13 years agoaestraea, what is a mechanical engineer? I mean, what do you do exactly? My father was a structural steel detailer, he designed bridges and tunnels and such, are they close? Probably not.
- 13 years agoA mechanical engineer would design things like machinery & processes (like an assembly line). When I came out of college, I got an intern position for the NYC electric utility, where we rotated 6 month assignments in different areas, such as power generation & plant maintenance. Because of my organizing skills, after that I took challenging assignments turning around departments that weren't running well, and was also a project manager. What your father did would probably fall into the "civil engineering" category here.
- 13 years agoOh wow, thank you! What an interesting career you've had. I also love to organize and make things run more efficiently. Are you fully retired now?
- 13 years agoI retired in 2002, after my Mom died after a long illness, and my elderly aunt moved in with me. Hmm .. I just tried to post a PDF version of my bathroom layout .. but it didn't show up! Wonder if I convert it to JPEG ..
- 13 years agoYes, according to Dytecture the pics have to be jpegs. I'm sorry about your Mom. My dad died a number of years ago, suddenly, he was the picture of health before that.
- 13 years agoOK .. one more time. The office is to the left of each of the bathroom alternatives, and the guest bedroom to the right. "Above" the bathroom is the hallway, and "below" it is the outer wall of the house. As an aside, there's a beautiful long stained glass window with an iris on it; I asked the designer if it needed to be protected in a special way, if it wound up inside the shower, but didn't get a very good answer! And they didn't bother going up to the attic, to assess how practical it was to install a skylight .. and I have heating & A/C ductwork up in the attic!
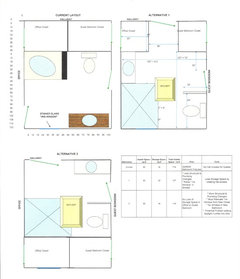
- 13 years agoOk, so, in both elevations you're not going to have a bathtub? Just a shower? Personally, I like option 2 better, it's less cluttered looking and I think it will look a lot larger than option 1. Question - why the skylight? Is it just something you've been wanting? The reason I ask is because if I were to put a skylight in a bathroom, I would want it over the bathrub so I could just sit there and enjoy the view, and the rain, etc.
You might have to take care of the stained glass yourself, to be sure no harm will come to it. Just as a precaution. - 13 years agoI see the table to the right but it doesn't enlarge enough to read it. What some people have done is separated it from the other drawings and enlarge it on it's own.
- 13 years agoSince I don't have kids, and by the time I move again, the bathroom will probably need another renovation, I wanted to do what was practical for me now. I have a massive whirlpool in the master bathroom, and I don't know of any guests who'd use a tub instead of a shower when visiting. I thought a large shower with built-in seat, would also be more practical, if I had a temporary injury preventing me from using my own tub.
I like skylights; in my former home, I installed one, when I closed up the window that would have wound up in the shower. I have one now in the master bathroom. Especially if I go with alternative 2, which is an interior room w/o windows, I was hoping for a way to bring natural light into the room. Except at night & rainy days, I almost never need to turn the lights on with the skylight. Since there's no tub, the skylight would be more for general lighting, than to look up at the sky.
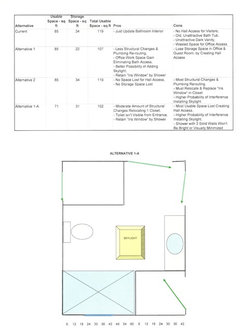
I'll redo the list of pros & cons .. and I appreciate your interest! - 13 years agolast modified: 13 years agoWell, I decided to make things more complicated, by showing an Alternative 1-A too! Here I split the closets, so they're not back-to-back. It would leave a window in the bathroom, while having a more spacious entry from the hallway, but this is probably the most expensive option, because more walls are being moved.

Related Stories
KITCHEN DESIGN15 Farmhouse Kitchens That Made Us Swoon This Month
Raw wood, natural light, shiplap siding — we just couldn’t get enough of these farmhouse-style kitchens uploaded to Houzz in January
Full Story
BATHROOM DESIGN14 Design Tips to Know Before Remodeling Your Bathroom
Learn a few tried and true design tricks to prevent headaches during your next bathroom project
Full Story
KIDS’ SPACES15 Tips for Small-Space Living With Baby
Keep your wee one's stuff under control and your nerves unfrazzled with these space-saving storage and baby-gear ideas
Full Story
FEEL-GOOD HOME15 Cozy Book Nooks and What They Want You to Read
By Becky Harris
Put the beach reads away; these comfy spaces are creating a fall reading list. What books do they suggest to you?
Full Story
REMODELING GUIDES15 Ways to Design an Easy-Clean Home
Spend more time doing what you love with these pointers for minimizing cleaning needs throughout the entire house
Full Story
MOST POPULAR15 Remodeling ‘Uh-Oh’ Moments to Learn From
The road to successful design is paved with disaster stories. What’s yours?
Full Story
CLOSETSThe 15 Most Popular Closet Luxuries on Houzz
Turn distressing disarray into streamlined perfection with closet organizers and amenities like these
Full Story
LANDSCAPE DESIGN15 Great Ideas for a Lawn-Free Yard
End the turf war for good with hardscaping, native grasses and ground covers that save water and are easier to maintain
Full Story
BUDGET DECORATINGBudget Decorator: 15 Ways to Update Your Kitchen on a Dime
Give your kitchen a dashing revamp without putting a big hole in your wallet
Full Story
LIVING ROOMS15 Fun Features for Family Rooms
Put the family back in your family room with a colorful mural, photo gallery or table ready for your gang’s favorite game
Full Story





olldroo