Software
Houzz Logo Print
stumpedinnc

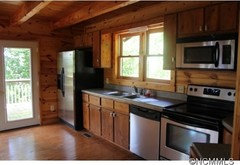
odd cabin kitchen layout..where do we eat??

11 years ago
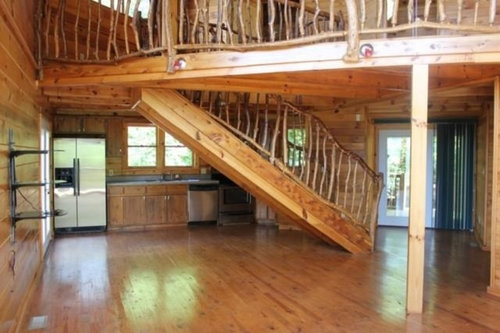
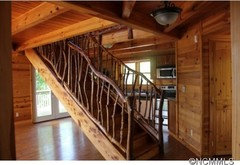
Help! There is no room for a kitchen table and chairs. I would love to utilize the space under the stairs somehow, maybe a breakfast bar?? Also, thinking about painting the cabinets black and distressing them to define the kitchen from the rest of the area, granite, and some sort of window treatments??? Any ideas are greatly appreciated, I don't know where to start... Thanks !

Comments (49)

  • 11 years ago
    Can you take additional pics with back to kitchen cabinets looking out in opposite direction and area at stair entry
  • 11 years ago
    I'd avoid making the cabinets black. Go white or cream. It will appear to be a black hole. As for kitchen table and chairs. How many chairs will you need to use on a daily basis? 2? 4? more?
  • 11 years ago
    last modified: 11 years ago
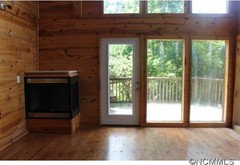
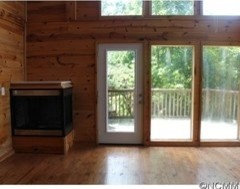
    here are some additional pics.. the one with the horrible gas fireplace was taken with my back to the staircase..It looks smaller than it is, from the door back to staircase is about 19'.
  • 11 years ago
    Ideally 4 chairs Barbara A..
  • 11 years ago
    Put table 4 ft from patio doors. Those stairs are making me dizzy!
    stumpedinnc thanked happyleg
  • 11 years ago
    What is that area by the french doors with blue curtains?
  • 11 years ago
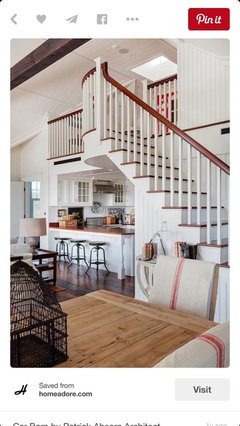
    I'm a fan for using understairs as a storage/sideboard for the dining. Since the headspace on the lower stair is nil anyway. It is tricky, but a table-height cabinet made to utilize the lower half of the stair, tucking all the way in, and an elongated oval island (table height) that is perpendicular to the stair...with chairs that can tuck under the table.

    In essence, a short 'T' -- but add tiny pendant lighting underneath the stair to anchor and center the table! Yikes...I can see it, but I'm afraid I can't describe it...
    stumpedinnc thanked Ceridwen McKenna
  • 11 years ago
    I'm with Barbara. Go light, like off-white or butter cream. Is this your full time home or a vacation home? I would try to find a very narrow harvest type table. Take measurements of your floor area and positioning of your stairs where a person standing up will fit under the lowest point of the stairs before shopping.
    stumpedinnc thanked sandradclark
  • 11 years ago
    Happyleg, I wish I could, that is our family room, hard to see I know. Kerry, I love that idea, and considered that.. just worried that I won't get enough chairs around it without blocking yet another door that leads outside, I need to measure again.. Barbara, laundry room door on left and door leading out to deck, not enough room for a table. Those horrible green things are going in the dumpster as soon as we close. ;)
  • 11 years ago
    Sandradclark, vacation home that we will rent for long weekend occasionally. Love the idea of going lighter, anyone have any SW paint color ideas?? The cabinets look and feel homemade. Very heavy and thick wood. What color granite?? lighter or darker?? Thanks to all.. keep the suggestions coming!
  • 11 years ago
    I think I would just put it parallel to the stairs & add the chairs where they will fit. You may have to do some shuffleing. Hey I just read what was written while I was writing and read that you will most often seat four. I think since the kitchen is in a straight line, you will have room for a round table somewhat under the stair area.
  • 11 years ago
    What is mounted on the wall that the refrig is located? Can that be removed?
  • 11 years ago
    I would see if you can't move the stairs as its current location is taking up all the living/dining space. Perhaps moving the stairs against the wall and that would allow you a bar area. Otherwise it looks like the prior occupants ate outdoors or in the living room. If you use the space as a weekend retreat a screened in porch of covered area might also work.
    stumpedinnc thanked gtcircus
  • 11 years ago
    Sandradclark, think the area under the stairs is too small, plus, everything from about 1/2 way down to bottom would be dead space, love the idea of building it in per say and adding a "bar area" to eat off of while adding storage and lighting there. Are you referring to the black three shelf thing? It's to mount TV stuff, that is coming down. It's a perfect wall for an indoor/outdoor fireplace.. :)
  • 11 years ago
    Bellburgmaggie, I agree, but moving the stairs isn't in our budget. It's too cold for year round outdoor dining, but like the idea of eating outside in the summer time.
  • 11 years ago
    Have you ever heard of a gateleg or drop leaf table? They are usually older when people did not have the room they have in recent times. Either one of these types would work. I happen to have one from the 1890's that fits in my small family/kitchen area. I keep one leaf up (it's a drop leaf) most of the time & it seats 3 comfortably that way and when We have company I pull it out pull up the other side up & pull it apart & it will seat as many as 12 after I put my leaf in it. It has little steel wheels & a support leg in the middle. I love it. I have ladder back chairs I scatter all over the house to use with it.
    stumpedinnc thanked sandradclark
  • 11 years ago
    Very cool Sandradclark.. will check that idea out. TY!
  • 11 years ago
    Well I think you need to start with the eating space 1st. Do you need draperies on the sliders or just a curtain at the kitchen window. I would use unbleached muslin shirred on a rod for the sink area. You could even just use valances on the top & nothing on the lower part to get more light in there. If using on the sliders, use off-white linen type w/ grommet tops. Easy to open up. Try to think about using a natural soapstone for the counters & new deep farmstyle sink. Gorgeous & lasts forever. Think your chemistry lab tables with the pretty veining throughout.
    stumpedinnc thanked sandradclark
  • 11 years ago
    There is nothing wrong with dining there at patio door, even with family room. It will work. Really.
    stumpedinnc thanked happyleg
  • 11 years ago
    Table long way acoss patio door width.
    stumpedinnc thanked happyleg
  • 11 years ago
    Or put bench there. I see your not using the shelf on wall, table can go here.
    stumpedinnc thanked happyleg
  • 11 years ago
    Well, if moving the staircase won't work, then you are going to have to make room for a table. The drop leaf, gate leg is a good idea,. How many do you have to seat?

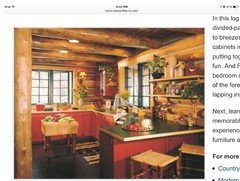
    As far as the cabinets, I would think about painting the kitchen cabinets a color rather than white. I don't think white will look right. I don't know what decor you are planning, but I was thinking about a turquoise, red or green on the cabinets. I came across a picture that I am thinking about and I'll see if I can't find it. One thing I can suggest is to not think about the rooms as they were marketed when you purchased the cabin. My house had two living area (formal and family) and a tiny dining room. I come from a family that has large family dinners on Sunday (like Blue Bloods) and the dining room was TOO tiny. I ditched the formal living room and now use it just as the living/family room. The family room is now the dining room and that tiny dining room is my study. Moreover, now the house works for how I live in it. I hope you stick with cabin decor, the place looks very cozy.
    stumpedinnc thanked gtcircus
  • 11 years ago
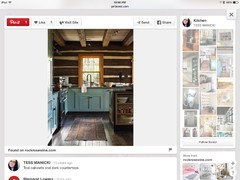
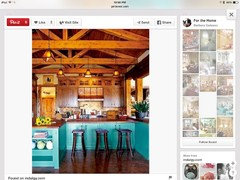
    Hope these pics help. There is a latex color wash you apply to the cabinets to keep the rustic look. You can get it at the hardware or any store that sells unfinished wood. The color helps break up all the competing wood tones. There is still one photo I was thinking about but can't find. I'll keep looking.
  • 11 years ago
    Or table along side of the long stairway. Or curve the stairway. I see dinner parties there with family & friends. Add a Tall plant at bottom of stairs.
    stumpedinnc thanked happyleg
  • 11 years ago
    Olive green would be a terrific color that would be lighter than the wood but neutral and harmonious. With the stainless and black appliances, I can see why black attracts and think it has merit too - but requires wood countertops and rubbed back / rustic edges / details. Could work great with chalk paint in black . . annie sloan is easy to diy and have it come out great. Wood pulls, wood tops . . add more lighting is all . . .

    a sideboard under the stair is brilliant, with a triangle storage piece for the kitchen side above where it intersects, but the rest open. Stop 36"- 42" shy of the exit wall. Buy a simple upholstered banquette piece and put it on the left wall this side of the sideboard - that will minimize the footprint and make it ever so much more useful - buy it in a sunbrella - Ballards has semi-custom pieces. Then paint some straight wooden chairs, and upholstered end armchairs that are pretty comfortable for the ends . . that you can turn around. Put some wall hung sconces above the ends of the banquette seating - now you have a place for a laptop, cup of tea, book reading, . .. and you have plenty of room to layout a nice living room.
    Alternatively, you can put a round table closer to the foot of the stair . . something that seats 5-6 but has a leaf for more / holidays. Put the sofa perpendicular to the view wall, a pair of terrifically comfortable armchairs on the fireplace side . . sturdy wood coffee table . . polypropolene rug you can take outside and hose off over the rail. .
    stumpedinnc thanked libradesigneye
  • 11 years ago
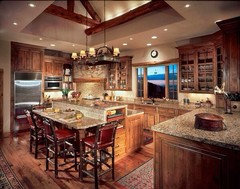
    More inspiration
    stumpedinnc thanked Irene Morresey
  • 11 years ago
    More inspiration
  • 11 years ago
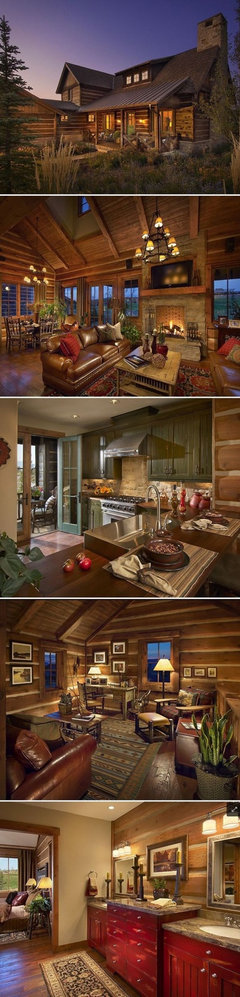
    Some more inspiration
    stumpedinnc thanked Irene Morresey
  • 11 years ago
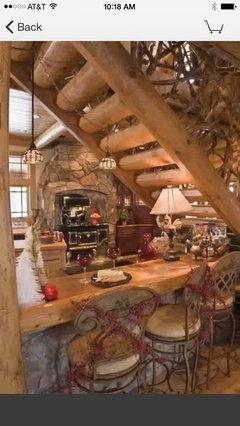
    I think Blenheim New Zealand nailed it with the bar under the stairs.
    stumpedinnc thanked gtcircus
  • 11 years ago
    You have so many great ideas here. Personally I wouldn't jam things under the stairs. I think it will look too crowded. If you can put a table where those shelves are I'd do that. And t will help break up the view of your refrigerator. I would put a nice chair and lamp near the lower part of the stairs to balance your room. Since this is a vacation home which you'll be renting out, you won't need that much storage. First I'd try adding the furniture in the living area. See how dark the kitchen goes. As much as I like white/off-white cabinets, something tells me to not mess with the beautiful wood you already have. Add a nice big area rug in the kitchen to brighten it up. Add a coordinating area rug in the living area with your furniture. This already looks so cozy. For the kitchen windows I'd keep it clean and simple, maybe white blinds if you need something there. As for all your other windows, nothing. But again if you need sun protection or privacy, go for either solar shades or blinds. Minimal so you can get that feeling of the beautiful wood.
    stumpedinnc thanked Barbara Almandarz
  • 11 years ago
    Once you've lived there for a bit, you can see how well it works or doesn't work. Don't make any major changes until you have been there for a bit.
    stumpedinnc thanked Barbara Almandarz
  • 11 years ago
    Whoops sorry for all the repeats on my post, when downloading, was coming up with error, try later, which I tried and blow me down they all ended up on your post.
  • 11 years ago
    No worries! I appreciate everyone's comments. I have lots of ideas now!!
  • 11 years ago
    Great character to your home - will love to see it when you decide. Enjoy!
    stumpedinnc thanked Barbara Almandarz
  • 11 years ago
    last modified: 11 years ago
    Yes, please share. Just one more note - it seems to me that the post basically defines the "end" of the living room. You can draw a line from it to the side wall and possibly place small scale chairs with their "front legs" on the line, but much behind that and you have a conversation sightline issue . . so, generally, use the area beyond the post for living and between post and stair for dining . . open concept is actually really terrific in a vacation home where the whole point is to be together. Whether you go for round or banquette on the wall, you have lots of great possibilities . this is a special house with so much character . . and for the funky corner fireplace . . there is one here on houzz that was really well done . . I will try and find the image and share it back. Please post as you go - we love to celebrate progress.

    Finally - do decide on a color scheme to anchor all the wood. One great print with black or red or blue paired with gold will help set your color palette with all the gold / dijon tones of the wood. Then you can layer in smaller prints and solids to bring it all together.
    stumpedinnc thanked libradesigneye
  • 11 years ago

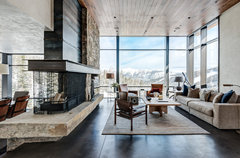
    Here are some three sided fireplace images that might help you -
    A sort of venetian plaster finish
    Venado Vista House · More Info

    faced with slate tile
    http://www.houzz.com/photos/three-sided-fireplace-/p/90
    with a stone slab hearth and metal above
    Rustic Living Room · More Info
    stumpedinnc thanked libradesigneye
  • 11 years ago
    Yes paint cabinets. A white. Run a long rectangle table on that wall that has a thing on the wall. Reclaimed wood. Or is that the living area? Hard to tell.
    stumpedinnc thanked Nancy Travisinteriors
  • 11 years ago
    Or maybe a round one beside stairs.
    stumpedinnc thanked Nancy Travisinteriors
  • 11 years ago
    A round table by French doors.
    stumpedinnc thanked Nancy Travisinteriors
  • 11 years ago
    libradesigneye, thanks for all the suggestions!! So many good ones on here. I am so happy I posted! We are actually planning on moving the existing fireplace (boring rectangle) to the master, and adding a duel sided one to the wall where the shelf thingy is and mounting the TV above. That way we get use out of in inside and outside on the deck, creating a place to roast marshmallows for the kids as well as have cocktails after they go to bed. :) I am also leaning towards brightening up the kitchen area with cream colored cabinets and granite counter top, think it will go well with the ss appliances and I like neutral tones rather than a bright colors. The idea of using the post as a dividing line per say is perfect. Think I will add a small round table beside the stairs and a drop leaf table as a sofa table which will also help define the room, as well as provide additional seating if needed. So many good ideas!! I can't wait to see it all come together!! I am excited to post our progress!! Now onto lighting..... what do you think?? antler chandelier, or more pottery barn lantern style?? can I mix them both.. ugh!
  • 11 years ago
    last modified: 11 years ago
    Let me also add, that hubby now wants to finish the basement making the cabin 3/3, sooooooo the area under the stairs will actually become the stairs going to the basement, which is why I am leaning towards the options above. :)
  • 11 years ago
    A drabware color on the cabinets - a yellow based tan / off white will resonate well with the wood and add light. However, you will basically have the same color tones as you do with the wood, but now have painted surfaces to maintain. One advantage of the wood finish is that it will not require much maintenance. Not sure I would let husband take understair area for more stair down with kitchen so small. It limits your future potential considerably - you may want to retire here., you can't close off the basement for heating and cooling that way, and if it is a walk out basement, then leaving that as a separate suite may have additional benefits for you. Just things to consider. If you are a neutrals person, bring in some large swaths of fabric, lay them over the counter and stand back to see the result from the other room - think you wont' love off-white, tan isn't too much of a change, and black is going to give you the contrast but also the sophistication (even though it is a rustic application) that you envisioned with the appliances. Whatever you decide, I know you will love it. Definitely consult an HVAC person before you install the dual sided fireplace - I would potentially be more concerned from a security point of view but also want you to hear what it will do for your heating and cooling load. Two fireplaces back to back might ultimately be less expensive.
    stumpedinnc thanked libradesigneye
  • 11 years ago
    Thank You! I originally considered the black because I thought it would be easy to distress, and if it gets worn, it just looks better. :) Thanks for all the great ideas!!
  • PRO
    11 years ago
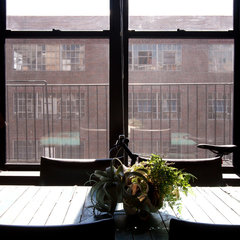
    Place your table in front of the stationary windows.

    My Houzz: From a Bakery to a Cool Loft in Brooklyn · More Info
    stumpedinnc thanked JudyG Designs
  • 11 years ago

    Houzz had a cool dining table on wheels in one of their feature articles last week. Something like that could work, especially if it had drop down sides.

  • 11 years ago

    Send pics when done & with basement. Good luck.

  • 11 years ago
    What a cozy lovely home! Kind of a different design then your home but you get the idea in the pic I think doing a counter top would help divide the space