

Renovating ensuite bathroom
13 years ago
Featured Answer
Sort by:Oldest
Comments (10)
 PRO13 years ago
 13 years ago
Related Professionals
Fort Smith Interior Designers & Decorators · Salina Interior Designers & Decorators · Hagerstown Interior Designers & Decorators · Grand Island Interior Designers & Decorators · Keene Interior Designers & Decorators · Chula Vista Interior Designers & Decorators · Yuba City Interior Designers & Decorators · Hopkinsville Architects & Building Designers · Baton Rouge Architects & Building Designers · Columbia Architects & Building Designers · Manhattan Architects & Building Designers · Kingman Architects & Building Designers · St. Louis Kitchen & Bathroom Designers · Alexandria Kitchen & Bathroom Designers · Williamsport Kitchen & Bathroom Designers 13 years ago
- 13 years ago
- 13 years ago
- 13 years ago
- 13 years ago
- 13 years ago
- PRO13 years ago
Related Stories
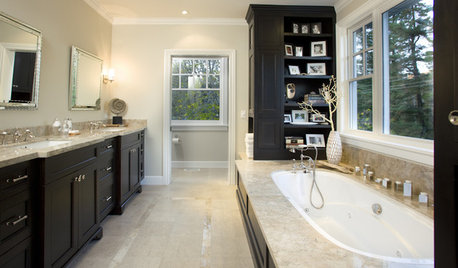
BATHROOM DESIGNNew Year's Resolutions for Your Bathroom Renovation
Add these smart design details for a safe, stylish and comfortable bathroom update
Full Story
BATHROOM DESIGNRoom of the Day: Renovation Retains a 1920s Bath’s Vintage Charm
A ceiling leak spurs this family to stop patching and go for the gut
Full Story
REMODELING GUIDES6 Must-Know Lessons From a Serial Renovator
Get your remodel right the first time, with this insight from an architect who's been there too many times to count
Full Story
REMODELING GUIDES8 Lessons on Renovating a House from Someone Who's Living It
So you think DIY remodeling is going to be fun? Here is one homeowner's list of what you may be getting yourself into
Full Story
REMODELING GUIDESHouzz Survey: Renovations Are Up in 2013
Home improvement projects are on the rise, with kitchens and baths still topping the popularity chart
Full Story
HOUZZ TOURSMy Houzz: Renovated Dude Ranch in Wyoming
Nestled in the Wyoming mountains, this idyllic getaway honors its natural surroundings and dude ranch history
Full Story
BEDROOMSBefore and After: French Country Master Suite Renovation
Sheila Rich helps couple reconfigure dark, dated rooms to welcome elegance, efficiency and relaxation
Full Story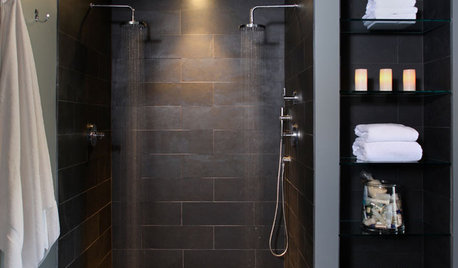
BATHROOM DESIGN10 Elements of a Dream Master Bath
A heavenly bathroom could be just a few features away. Would any of these be must-haves for your renovation?
Full Story
BATHROOM DESIGNHow to Choose the Right Bathroom Sink
Learn the differences among eight styles of bathroom sinks, and find the perfect one for your space
Full Story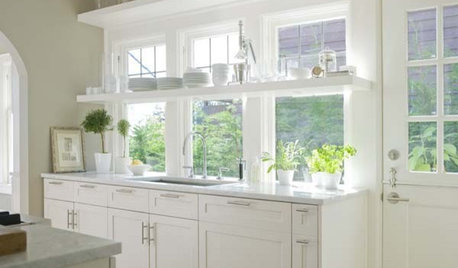




Dytecture