

Are interior photos available?
11 years ago

Sort by:Oldest
Comments (5)
Related Stories
DECORATING GUIDES12 Ways to Style Your Interior Photos Like a Pro
For great home photos, declutter, prop well, and tell a little story
Full Story
DECORATING GUIDESHow to Take Beautiful Home Photos
4 professional photographers share tips for making home interiors shine
Full Story
HOW TO PHOTOGRAPH YOUR HOUSEPeople and Pets Bring Interior Photos to Life
Even the best-designed room can look hollow when it's not occupied. Add people and animals to spark interest in your interior shots
Full Story
HOW TO PHOTOGRAPH YOUR HOUSEPro Tips: Interior Photos Intrigue With People
Draw viewers in by showing the soul of a space and how it's really used, with people and pets in your interior shots
Full Story
GREAT HOME PROJECTSHow to Design a Family Photo Wall
New project for a new year: Display your favorite images of loved ones for the most personal gallery wall of all
Full Story
CURB APPEAL77 Front Doors to Welcome You Home
Crossing the threshold is an event with these doors in a gamut of styles
Full Story
KITCHEN PANTRIES80 Pretty and Practical Kitchen Pantries
This collection of kitchen pantries covers a wide range of sizes, styles and budgets
Full Story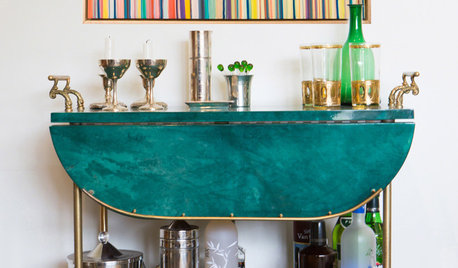
PHOTO FLIPBar Cart Bonanza
Browse 50 beautiful bar carts — because it’s happy hour somewhere in the world
Full Story
WORKING WITH PROSInside Houzz: What You Can Learn From a Houzz Photo
Get access to the designer's info, product names, other photos in the project and much more by clicking on a Houzz image
Full Story
Sponsored
Donald A. Gardner Architects
mpcdilksOriginal Author
Donald A. Gardner Architects
mpcdilksOriginal Author
Donald A. Gardner Architects