

Basement office
11 years ago
Featured Answer
Sort by:Oldest
Comments (25)
 PRO11 years ago
Related Professionals
Fall River Furniture & Accessories · Springfield Furniture & Accessories · Clearlake Furniture & Accessories · Coos Bay Furniture & Accessories · Lawton Interior Designers & Decorators · Laredo Interior Designers & Decorators · Sioux Falls Interior Designers & Decorators · Boise Interior Designers & Decorators · Great Falls Interior Designers & Decorators · Houma Cabinets & Cabinetry · Auburn Cabinets & Cabinetry · Lafayette Cabinets & Cabinetry · Olean Cabinets & Cabinetry · Oneonta Cabinets & Cabinetry · Leamington Cabinets & Cabinetry 11 years ago
 11 years ago
 PRO11 years ago
 11 years ago
 11 years ago
 11 years ago
- 11 years ago
- 11 years ago
- 11 years ago
- 11 years ago
- 11 years ago
 PRO11 years ago
- 11 years ago
 11 years ago
- 11 years ago
- 11 years ago
 11 years ago
 PRO10 years ago
 PRO10 years ago
 PRO10 years ago
 PRO10 years ago
- 10 years ago
 PRO10 years ago

Related Stories

REMODELING GUIDESHow to Turn Your Basement Into an Office
Put your basement to work as a productive, comfortable home office. Here are 12 tips to help you get started
Full Story
REMODELING GUIDESKnow Your House: The Steps in Finishing a Basement
Learn what it takes to finish a basement before you consider converting it into a playroom, office, guest room or gym
Full Story
BASEMENTSBasement of the Week: Amenities Aplenty in Minnesota
Whatever you could want in a finished basement, this transitional-style stunner has it: a bar, billiards, an office, a guest room and more
Full Story
BASEMENTSBasement of the Week: From Dumping Ground to Family Hangout
With a lounge, home office and playroom, everyone's covered in this renovated Seattle basement
Full Story
MAN SPACESA Los Angeles Basement Becomes a Cozy Man Cave
Raw storage space in a Hollywood writer's home is transformed into a masculine home office hybrid
Full Story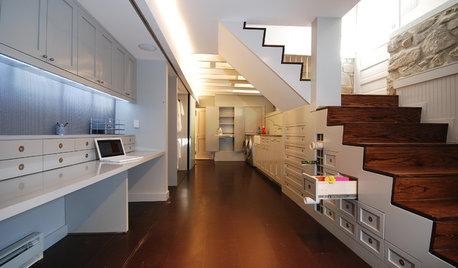
BASEMENTSDouble Take: The Disappearing Home Office
Watch a long workstation in a renovated basement vanish with the wave of a wand — er, with some clever architecture anyway
Full Story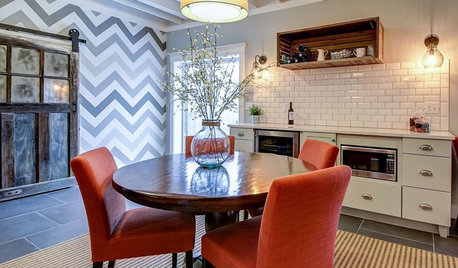
BASEMENTSIndustrial Farmhouse Style in a Fun-Filled Basement
A family’s wish-list items are all here: TV lounge, snack bar, Lego-playing spot, home office, guest bedroom and soaking tub
Full Story
MORE ROOMSIdea of the Week: Tiny Office Above the Stairs
Designers find room for a workspace in a clever nook over the basement stairs
Full Story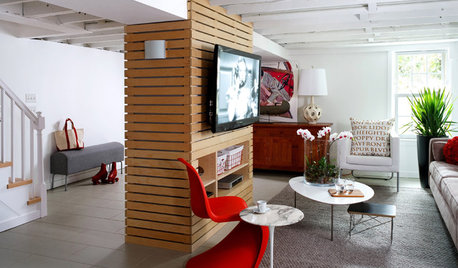
REMODELING GUIDESA Gloomy Basement Lightens Up
White paint, modern furnishings and exposed beams lend a bright and airy feel to a family's renovated basement
Full Story
BASEMENTSRoom of the Day: From Unfinished Basement to Spacious Great Room
A partial basement in San Francisco is transformed into a striking living space
Full Story




User