

Handrail-less stairs
13 years ago

Featured Answer
Sort by:Oldest
Comments (11)
 PRO13 years ago
- 13 years ago
 13 years ago
 13 years ago
- 13 years ago
 PRO13 years ago
- PRO13 years ago
- 13 years ago
- 12 years ago
 12 years ago

Related Stories
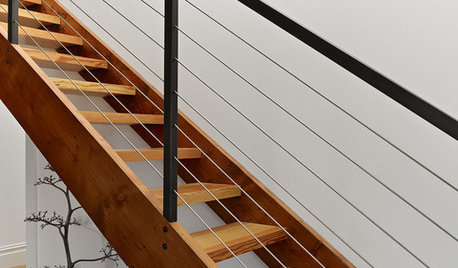
ARCHITECTUREDesign Workshop: Modern Handrail Details
What to know about material, shape and customizable options when designing a handrail
Full Story
STAIRWAYS10 High Designs for the Handrail
Celebrate Your Stairs with Curves, Geometrics and Inspiration From Nature
Full Story
MUDROOMSFrom Coat Closet to Mudroom for Less Than $300
Clever DIY moves give a family of 5 the drop-off space they needed
Full Story
HOLIDAYSSpend Less Without Being a Grinch: 8 Holiday Ideas
Give meaningful gifts and use nature's decor to work holiday magic without blowing your budget
Full Story
BATHROOM WORKBOOK12 Ways to Get a Luxe Bathroom Look for Less
Your budget bathroom can have a high-end feel with the right tile, stone, vanity and accessories
Full Story
LANDSCAPE DESIGNGet Along With Less Lawn — Ideas to Save Water and Effort
Ditch the mower and lower your water bill while creating a feast for the eyes with diverse plantings and gathering places
Full Story
SAVING WATERXeriscape Gardens: How to Get a Beautiful Landscape With Less Water
Conserve water and make gardening much easier with the xeriscape approach’s 7 principles
Full Story
REMODELING GUIDESLaminate Floors: Get the Look of Wood (and More) for Less
See what goes into laminate flooring and why you just might want to choose it
Full Story
DECORATING GUIDESHouzz Guides: 12 Ways to Decorate for Less
Who says you need wads of cash to have loads of style? With these skills under your belt, you can get amazing results on a budget
Full Story
PRODUCT PICKSGuest Picks: 20 Summery Entry Updates for Less Than $200
These bright and budget-friendly accessories and furnishings are worth opening the door to
Full Story




Portland Stair Company