Software
Houzz Logo Print
btnik

Glass panel for dressing area privacy?

11 years ago

We are remodeling our master bedroom and reconfiguring the dressing area. Next to the door into the master bath, it will have a 48" long vanity with a sink, so that my wife or I can continue getting ready in the morning, while the other is in the bathroom. The problem is that one wall of the dressing area is next to an 8' set of glass doors leading to a patio and our backyard. When we are standing at the sink, we can be a little too exposed to the outside. The doors don't have any coverings (the backyard is otherwise totally private). This really isn't a problem except when we have guests or the kids' friends over and they wander over to that patio when we happen to be using the dressing area.

So we thought we would install a 1/2" or 3/8" frosted glass panel at the end of the vanity, extending up 6' (or maybe all the way up to the 8' ceiling) and extending out past the vanity 10 inches or so, which is enough to block the view from the doors to the part of the dressing area in front of the vanity. The glass vendor, whom we've used before, said that they could use channels in the floor and adjacent wall to secure the panel (including for seismic, since we are in an earthquake-risk zone). Unfortunately, they could not supply pictures showing that solution. Has anyone seen that type of method for securing glass panels? Do you think we should go all the way to the ceiling and secure it at the top too? That might limit airflow a bit in this sometimes-humid area, but probably not, since there is a 36" remaining opening into the vanity area.

Thoughts? Ideas?

Comments (9)

  • 11 years ago

    What if you channeled into the floor and in the drywall since you are remodeling? They would just have to make a groove of the correct width. It's a little work, but I've done it for other things, not glass. I've seen glass railings set this way, so it can be done.

  • 11 years ago

    I suspect that such channels (particularly in drywall) would need some sort of reinforcement, probably metal. The glass shop indicated that they could use clips (of the type used for glass shower enclosures). A channel might be less obtrusive, unless it sat on top of the hardwood floor and drywall and needed some kind of wide flange. That's the issue. I don't know quite how they would do it, and I can't find any relevant images online.

  • 11 years ago

    Sure, the channel in the drywall would need to be supported. Fry Reglet makes drywall reveals, either a reveal molding that is U shaped with flanges that are spackled in, or a piece called Glazing Track, which to me sounds like it is made to accept glass. Either would require some wood framing behind it.

    For the floor the metal channel could be fitted into the tile or you might be able to work out the tile layout so the glass lines up with a grout line.

    It's not easy to find images of this because it's a picky detail that needs to be planned from the beginning.

    I am recessing a shower curtain track that is barely deeper than the thickness of the drywall, but because it is a little thicker the Framing in the ceiling has to be modified or we couldn't do it. Most people either don't consider such details from the beginning or once they find out what a pain it is, drop the idea. Because the other part of the equation is that you have to have a contractor that can do it, but also is on board with the idea, and doesn't think this kind of idea is excessive.

  • 11 years ago

    Palimsest, thank you for that info. I need to dig a little deeper with the glass co. to see which install method they are assuming. I wonder about "spackling in" flanges. Seems like something that would lead to cracking around the flange edges over time. They have given me a $1,000 estimate for a 3/8" satin-etch glass panel 30" w x 72" tall, secured by a brushed nickel channel at the bottom and side along the wall, including installation by their people. A 96" panel going to the ceiling would cost more, of course. The panel will be right on the line between the floor tile in the bath/vanity area and the hardwood in the rest of the dressing and bedroom area, which should make it easier to install the floor channel.

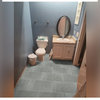
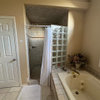
    I've attached a photo that is pretty close to what we want. Ignoring the toilet and shower area in the left side of the pic, we are planning a custom wall-mount vanity similar to the one shown, gray floor tile similar to what is shown, and a glass panel that would extend beyond the vanity, just like the one shown. This picture shows the vanity not quite touching the panel, which raises the issue of whether there should be some kind of attachment there to avoid debris falling between. The etched glass is opaque enough that I don't think the vanity side facing it would have to be totally finished (the other end of the vanity will butt up against the wall, so our hope was that we could avoid the expense of finishing more than just the front of the vanity).

  • 11 years ago

    I don't think the etched glass will be opaque enough to conceal the fact that the side of the vanity is not finished.

    I think according to code the vanity should either touch the glass or be a minimum of 4" away.

  • 11 years ago

    Palimpsest -- Your comment about code requiring a 4" space was unexpected. I will have to check with my proposed contractor, who is also a licensed building inspector. The picture I included above shows a space much less than 4", but of course, who knows whether an image from the web is reliable in that regard. I'm only planning a 48" vanity and wouldn't want to shrink it further by ending it 4" before the panel, so maybe a knee wall (which could expand outward a bit, away from the vanity) will be the way to go, with a glass panel from there to the ceiling. Thanks for raising that issue. This website never fails to enlighten!

  • 11 years ago

    There is a practical reason behind this. If it touches the adjacent wall--whatever that material is--things can't fall down between it and the wall.

    If it doesn't touch the wall, the space has to be wide enough to retrieve anything that falls between the sink/vanity and the wall and with Glass in particular, you have to be able to clean the surface between the vanity and the wall. One wonders what the side of the glass looks like closest to the vanity in that picture, because how do you clean it? You don't want to be stuck cleaning something like that with a washcloth stuck on a yardstick.

  • 11 years ago

    "8' set of glass doors leading to a patio and our backyard"

    How about using frosted or distorting glass in these doors, unless it's a great view or you absolutely have to see out of them.

    Test it out by taping tissue paper to the glass and see how you like it.

  • 11 years ago

    Palimsest, Since this will be a floating vanity, anything that fell down between the vanity and the glass would probably just fall through to the floor But I understand the point about cleaning generally. I don't think it would have to be cleaned very often, but occasionally for drips and splashes, of course. The glass is etched on one side only. I would probably want the smooth (easier to clean) surface facing the vanity. I suppose we could ask the cabinet maker to build a solid wood support on that end of the vanity that would extend down to the floor and support a glass partition going up to the ceiling. But if the glass also extended out 6-8" from the vanity and the support (which we want to adquately block the area for privacy) it would given the glass partition an odd-looking upside-down "L" shape, which may also be more expensive to fabricate. Need to contemplate this some more.

    Lazygardens, that's a clever idea, but we've put years of work into our landscaping on all sides of the house, so we avoid any kind of window coverings at all. That set of doors, although offset from the dressing area, offers a nice view from the rest of the bedroom. Many mornings, when I sit at the end of the bed getting dressed, while looking out that window at our old roses, camellias, lavender, perennials, citrus, or whatever else is blooming, it's that view that actually gets me stoked for the day ahead!

Sponsored
Whisler Home Improvement
Average rating: 5 out of 5 stars9 Reviews
Franklin County's Committed Home Improvement Professionals