Software
Houzz Logo Print
rachelnan

Floor Plan Suggestions

11 years ago
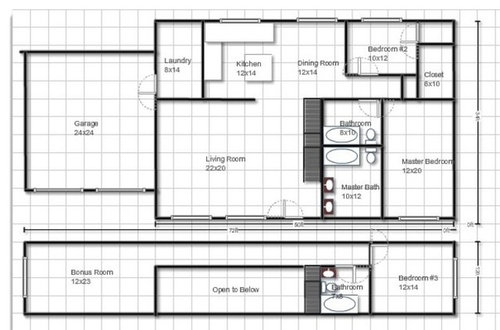
Hi, I would like thoughts on my very rough sketch of a floor plan before we go to the architect in the next couple weeks. We would appreciate any thoughts that may help us gather our thoughts before this meeting.

A couple obvious areas of interest:
Very long master bedroom... problem or good thing?
Missing closet in bedroom #3, fix?
Location of a pantry in the kitchen area?
No idea how much room stairs take...
Finally, I know open to below is not the most energy efficient, but actually how much difference in energy cost and building cost?

Thanks!

Comments (14)

  • 11 years ago

    I am just going to address a few of the things that jump out at me.
    1) your kitchen/island seems rather small. You have 10.5 linear feet of counter (not including island). Not any counter to speak of when you put in a fridge/sink/stove. The island as drawn will not work. You don't seem to have much space between the outer wall counter and the island. Stealing 2 feet from the living room will improve your kitchen greatly.
    2). I would make your "laundry" a pantry area and make your "master closet" the laundry room. Then put your master closet inside the master bedroom to the left when you come in.
    3) what is your current/future family size? Who will use the bedroom upstairs. The stairs/extra bathroom up there add a lot of cost for one bedroom and a loft space. If you are planning kids, they may want to be upstairs by themselves until they are between the ages of 8 and 10. It would make a nice guest away space though.
    You could also move the master closet to the side of the room with the window, and work the bathroom with that space. Or move the master bathroom by the bedroom window, and the closet where the master bathroom is. Maybe you don't want a window in the bathroom though, I personally want one above my bath. Then out a window in the master bedroom....

  • 11 years ago

    Thank you for your suggestions, I will be play around with those! Yes, the counters are not drawn to scale at all, but I was worried about the size of the kitchen. I will make a note to discuss redistributing the kitchen/living room. I haven't thought about moving the laundry to the bedroom... hmm that could be very convenient. My husband and I have one daughter that is 9. We do plan to add to the family.

  • 11 years ago

    The upstairs bedroom could be very nice for a 9 year old. What will the bonus room be used for? Since you will still have roof towards the back of bedroom 3, you could add a walk in closet along (the top line of) that bedroom. The roof should still be angling up, so you shouldn't loose any headspace.
    Of course, putting that bedroom on the main floor and sharing a bathroom with bedroom 2 would be a much cheaper option that insulating the garage for a bonus room above, stairs, 3rd bathroom, etc, open to below space....but you are probably trying to get a certain exterior look?

  • 11 years ago

    I would not like having to go through the garage to the laundry room.
    I would not like the long 2nd floor hall and the opening to the living room.

    I would like a foyer with a coat closet.
    I would like one sink with vanity space in the master (instead of two sinks).
    I would like a sink in the hall bath.

    I would like at least one linen closet.
    I would like two windows in each of the downstairs bedrooms.

  • 11 years ago

    The footprint is simple, and it will be inexpensive to build.

    The living room is quite large compared to the kitchen /dining room.
    No fireplace?

    I'm assuming you have a door between the laundry and the kitchen, which was left out of the drawing?

    Once you add in appliances, your kitchen will be on the small side of comfortable, but even with the island you're it's going to be tight -- what you need is a pantry. If you add in the storage of a good-sized pantry, you'll be okay.

    At 12x14, the dining room sounds like it'll be spacious, but keep in mind that about 3 1/2' will be chopped off one end for the hallway . . . so in reality it's more like 12 x 10, which -- again -- is the small end of comfortable. You could stretch the space by putting in banquette seating against the wall.

    The corner bedroom's closet is deep, but it's only the width of a doorway (36" at the most); and a closet rod needs 22-24" . . . this means you're going to have a deep closet with only about 36" of hanging space. This is totally un-functional. I'd look putting the bedroom in the corner (windows on two walls are always better than windows on just one wall), and I'd go with a reach-in closet across the wall shared with the dining room -- this would provide some acoustical privacy for this bedroom.

    Both bathrooms could be better. Neither has any storage, and the master has lots of wasted floor space. Most people like to put the tub under a window and the sink far from the window /but nearest the door.

    You asked about the dimensions of the master bedroom: 12' is do-able but narrow for the foot of the bed. It'll be a bit tight. The 20' long is on the large side of comfortable -- it would give you enough space for a seating area or a small office area in the bedroom; however, given that you need space in other parts of the house, I'd steal from this square footage -- to me, a bedroom is just for sleeping.

  • 11 years ago

    Thank you all so much for your input! These are the things I needed to get me thinking! Definitely need to rethink kitchen and dining room size and layout of second bedroom and closet. I use a dresser in my bathroom which is the reason for the open space in master bath and two sinks instead of vanity and for sure a sink in the hall bath oops I left that out of the drawing. I am still undecided on the open to below option because I understand it is not as practical. Bonus space would be used for a play room/ storage.

  • 11 years ago

    The master closet, at 6' wide, is a waste of space. You need 7' minimum for a double sided walk-in closet. If you're only using one side of it, you're using 60 sq ft to achieve what could be done in 20 sq ft with a reach-in closet.

  • 11 years ago

    The upstairs bath needs to be reworked. Right now you can only use the sink if you are sitting on the toilet.

    I'm guessing you have a steep pitched roof, which explains the bowling alley type space upstairs. I'm trying to envision this open hole to the living room. To me I'm envisioning a chimney type hole.

    Will the upstairs have full height ceilings?

    I'm concerned about resale with the split bedrooms. I know my 10 year old, as an only child, wouldn't be ready to sleep upstairs alone. If you do add to your family, the age difference is too big for the kids to practically share a room. You wouldn't want to put the baby upstairs. The upstairs room isn't set up as an alternate master - there isn't even a closet. I guess it could be. Guest room, but it almost seems like you would be shipping the guests off to Siberia. So in a sense, you are building a 2 bedroom house. Many people looking to buy a 3 bedroom in the future may be turned off by your bedroom layout

  • 11 years ago

    A few updates after getting some helpful tips. I still have some notes that I did not add in the sketch.

  • 11 years ago

    At 14' across, the kitchen doesn't work. Each counter is 24", leaving 10' in the middle. 4-5' is an appropriate spacing: Space enough to walk, but not so much space that you must take several steps to reach the other side of the kitchen.

    The downstairs secondary bedroom shows improvement, but the bathroom is minimal -- no space for storage, no space for a hamper or a trash can. You need 30" width for a toilet, and I'm not sure you have it. This is not a comfortable bathroom.

    The master shows improvement. The only problem I see is that the vanity isn't large enough to support two sinks. You'd be elbow-to-elbow, and you'd have no drawers in your vanity. Again, you have no storage in the bathroom.

    The upstairs bathroom does not work; the sink prevents you from reaching the toilet. The problem here is the 8x8 square space; most rooms, especially bathrooms, function best if they're rectangles -- rectangles give you more wall space, whereas squares tend to offer more wasted space in the middle.

  • 11 years ago

    I have no idea of the exact space that will be available on the second floor, but I'm hoping their is room on the sides for the closet for the 3rd bedroom to allow for a hall space beside the stairs. Also, I am at a lose of what to do with the laundry room/kitchen...

  • 11 years ago

    Why are you going through all this if you are going to be using an architect? What is so unusual about your requirements that you are using an architect rather than stock plans?

  • 11 years ago

    I just want to have a good idea of what I want before I see him. I have looked at hundreds of plans and none of them seem just right and where I live I can go to an architect for close to the same price as buying online, about $0.50/sqft. I was the person who wanted to draw my own plans and be my own general contractor (LOL) but as the time draws nearer I have gotten cold feet or maybe wiser.

  • 11 years ago

    There are 3 things I don't like about the laundry room.

    1) Unless you are in a very mild climate, it will have to be heated, meaning it will have to be insulated all around, since the garage generally isn't heated. We had a garage laundry in FL, and it had all of the problems yours does. It was better than the laundromat, but otherwise not good.

    2) Carrying laundry baskets through the working area of the kitchen is not a good idea.

    3) It's about as far as possible away from the bedrooms, which is where most of the laundry will be coming from and going to.













