

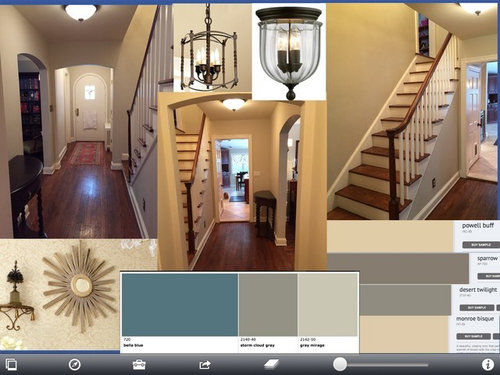
Finishing Entry
11 years ago
Sort by:Oldest
Comments (6)
Related Stories
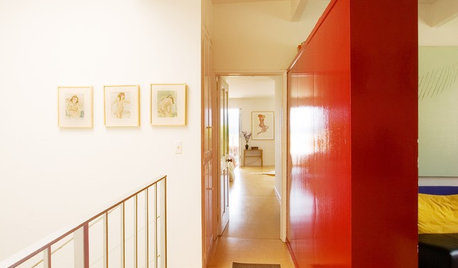
WALL TREATMENTSPick the Right Paint Finish to Fit Your Style
The question of finish may be as crucial as color. See which of these 9 varieties suits your space — and budget
Full Story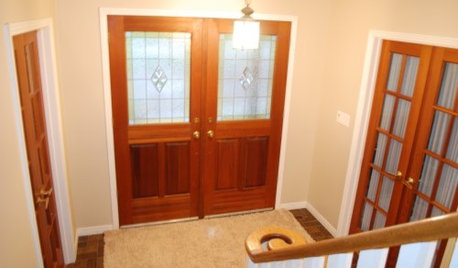

GARDENING AND LANDSCAPINGPools Overflow With Finish Options
Move over, plaster: Pebbles, colors and glow-in-the-dark glass are making waves on the pool finish scene
Full Story
KITCHEN DESIGNHere It Is! See Our Finished Kitchen Sweepstakes Makeover
This lucky New Jersey homeowner got improved storage, upgraded finishes and a better layout to accommodate his family of 6
Full Story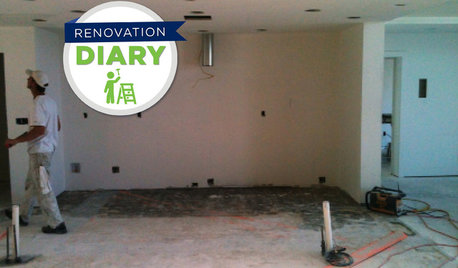
REMODELING GUIDESRanch House Remodel: Installing the Interior Finishes
Renovation Diary, Part 5: Check in on a Florida remodel as the bamboo flooring is laid, the bathroom tiles are set and more
Full Story
ACCESSORIESFinish Your Look With a Fun Mix of Textiles
Why box yourself into a design corner when you can spread out ever-changing throws, rugs and even bags?
Full Story
DECORATING GUIDES7 Great Places for a Hammered Metal Finish
Amp up the character in your kitchen (or any room, really) with the gorgeous texture and artful look of hammered metal
Full Story
WOODDesign Workshop: Plywood as Finish
Trendproof your interior with this sensible guide to using this utilitarian material indoors
Full Story
REMODELING GUIDESHow to Size Interior Trim for a Finished Look
There's an art to striking an appealing balance of sizes for baseboards, crown moldings and other millwork. An architect shares his secrets
Full Story
REMODELING GUIDESFinishing Touches: Pro Tricks for Installing Fixtures in Your Tile
Cracked tile, broken drill bits and sloppy-looking fixture installations? Not when you follow these pro tips
Full Story
palimpsest
ohgoodnessOriginal Author
Related Professionals
Syracuse Interior Designers & Decorators · Fort Collins Interior Designers & Decorators · Salt Lake City Interior Designers & Decorators · Mobile Kitchen & Bathroom Designers · McComb Kitchen & Bathroom Designers · Waterbury Kitchen & Bathroom Designers · Bloomington Kitchen & Bathroom Designers · Tucson Kitchen & Bathroom Designers · Baltimore Furniture & Accessories · York Furniture & Accessories · Hartford Furniture & Accessories · Lebanon Furniture & Accessories · Williamsport Furniture & Accessories · Monroe Furniture & Accessories · Eugene Furniture & AccessoriesohgoodnessOriginal Author
dollymibella
emmarene9
ohgoodnessOriginal Author