

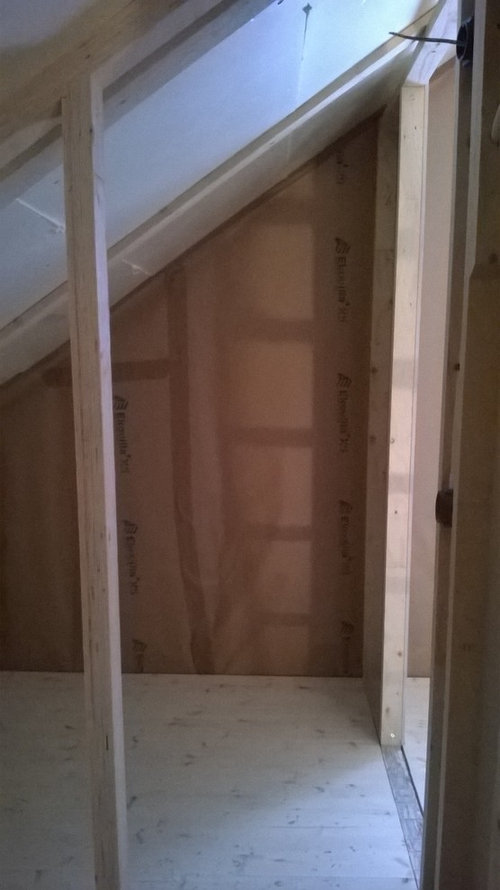
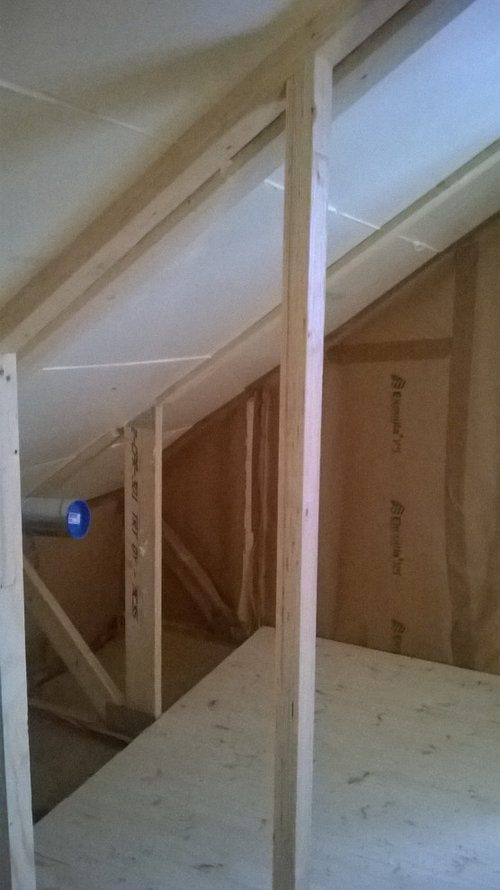
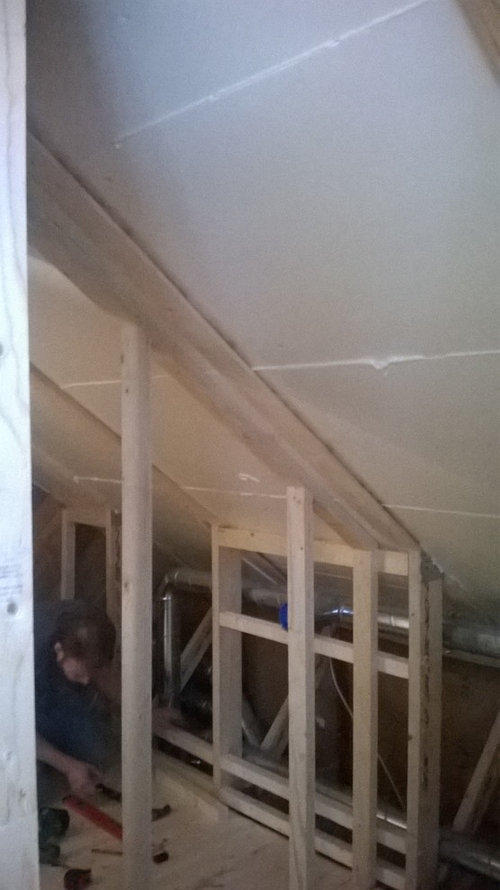
Designing a Closet Space
11 years ago
Sort by:Oldest
Comment (1)

Related Stories
REMODELING GUIDESDesigner's Touch: 10 Wonderful Wine Storage Spaces
Get juiced for these professionally designed cellars, closets and other storage spaces to house wine collections in style
Full Story
CLOSETSDesign Your Closet for the Real World
Let a professional organizer show you how to store all your clothes, shoes and accessories without blowing your budget
Full Story
CLOSETSDesigner's Touch: 10 Amazing Master Closets
Let these exquisitely organized, expertly crafted master closets inspire you to enhance your own closet or dressing area
Full Story
MORE ROOMSDitch a Door to Open a Space
Say goodbye to an interior door or two and welcome better traffic flow and more accessible storage in your rooms
Full Story
THE HARDWORKING HOMEHow to Tap Your Hall Closet’s Storage Potential
The Hardworking Home: Check out these design ideas for every space and budget
Full Story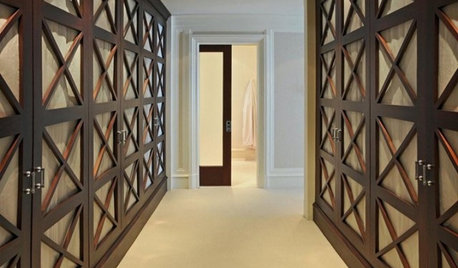
DECORATING GUIDESExpert Talk: Designers Open Up About Closet Doors
Closet doors are often an afterthought, but these pros show how they can enrich a home's interior design
Full Story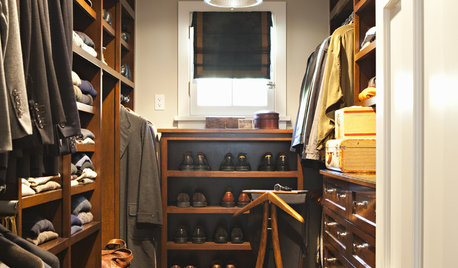
STORAGEMan Space: A Guy Likes a Nice Closet, Too
If clothes make the man, shouldn't a man make a great space for the clothes? Take inspiration from these dream closets for dudes
Full Story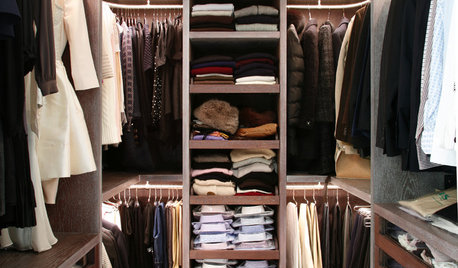
MOST POPULARCustom Closets: 7 Design Rules to Follow
Have room for a walk-in closet? Lucky you. Here’s how you and your designer can make it the storage area of your dreams
Full Story
HOMES AROUND THE WORLDHouzz Tour: Smart Design Boosts Space in a Snug Apartment
Clever storage, luxe materials and a few design surprises bring big personality and style into a small space
Full Story
THE HARDWORKING HOME12 Smart Designs for Small-Space Living
The Hardworking Home: Furnish your compact rooms more efficiently with these creative built-ins and adjustable pieces
Full Story



User
Related Professionals
Shreveport Interior Designers & Decorators · Salisbury Interior Designers & Decorators · Brooklyn Interior Designers & Decorators · Chico Interior Designers & Decorators · Chatham Interior Designers & Decorators · Frederick Architects & Building Designers · Bemidji Architects & Building Designers · Milwaukee Architects & Building Designers · Middletown Kitchen & Bathroom Designers · Jacksonville Kitchen & Bathroom Designers · Brunswick Kitchen & Bathroom Designers · Louisville Kitchen & Bathroom Designers · Owensboro Kitchen & Bathroom Designers · Sault Ste. Marie Kitchen & Bathroom Designers · Newark Kitchen & Bathroom Designers