

DIY Entry Way/Mudroom
11 years ago
last modified: 11 years ago
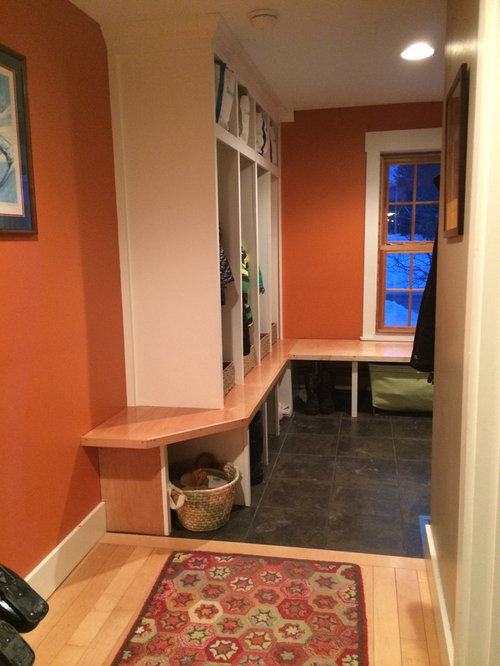
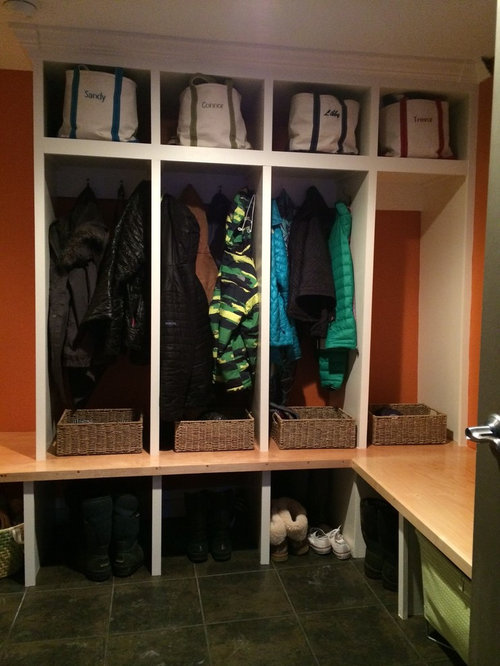
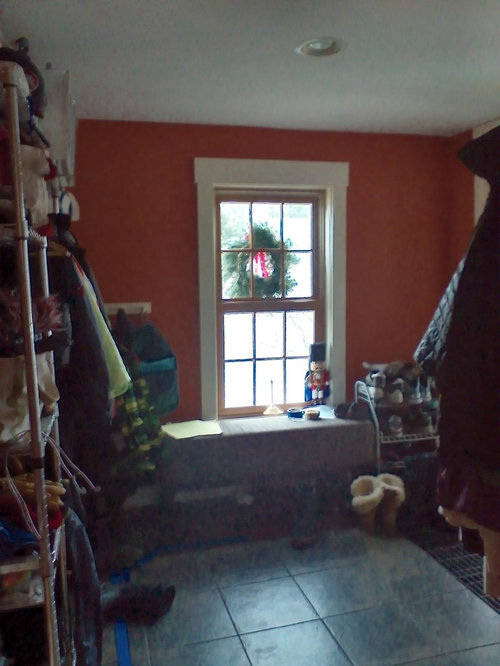
Featured Answer
Sort by:Oldest
Comments (18)
 11 years ago
- 11 years ago
- 11 years ago
- 11 years ago
 11 years ago
 PRO11 years ago
 11 years ago
 11 years ago
- 11 years ago
 PRO11 years ago
- 11 years ago
 11 years ago
- 11 years ago
 11 years agolast modified: 11 years ago
- PRO11 years ago
- 11 years ago

Related Stories
STORAGEStroke of DIY Genius: Get Hooked on These 15 DIY Storage Hacks
These DIY homeowner ideas include a repurposed vintage tennis racket and reclaimed-wood pieces
Full Story
ENTRYWAYS17 Ways to Make Better Use of Entryway Corners
Open up to the possibilities for improved entryway storage, seating and architectural interest by considering the corners
Full Story
REMODELING GUIDES5 Ways DIY Remodels Get Derailed — and How to Deal
Keep your remodel on track by knowing the potential pitfalls ahead of time
Full Story
DECORATING GUIDES8 Ways to Give Your Entryway Summery Goodness
Put a spring in your step with an entry that expresses the relaxed breeziness of summer
Full Story
MUDROOMSFrom Coat Closet to Mudroom for Less Than $300
Clever DIY moves give a family of 5 the drop-off space they needed
Full Story
KITCHEN DESIGNShow Us Your Fabulous DIY Kitchen
Did you do a great job when you did it yourself? We want to see and hear about it
Full Story
STORAGE8 Ways to Keep Winter Gear From Mucking Up an Entryway
Don't let wet coats and boots dampen your entryway or mudroom's spirit. These storage and other tips can keep everything looking bright
Full Story
ENTRYWAYS12 Ways to Weather a Messy Winter
Here's What to do About Those Wet Coats and Muddy Boots
Full Story
Call for DIY Projects: Show Us What You've Got!
Share a Pic of Your Handiwork with the Houzz Community
Full Story
COLORFUL HOMESMy Houzz: Colorful and Clever DIY Touches Fill an Alabama Farmhouse
Antiques, repurposed items and a whole lotta hard work give a family home cheery, personable style
Full Story



n247080