Software
Houzz Logo Print
maxmillion_gw

Tile spacing vs slivers

11 years ago

We have rectified tile from above the tub to the ceiling that was specified to have 1/16" grout lines. After my original discussion with the GC (months ago), he thought we could possibly go thinner and I was hoping for something closer to 1/32".

Well, I went to take a look at it laid out, and the tiles are spaced just the tiniest smidge over 1/16", definitely closer to 1/16" than 1/8". I was wondering if this amount of difference is worth bringing up. Then I realized that it was done to end with a full tile at the top instead of a sliver. When I mentioned this to a friend, he said that was unacceptable and I should get thinner grout lines with a partial tile at the top. I was surprised, since I thought this was a good judgment call on the part of the tile setter. If they had been spaced at 1/32" the slivers at the top would be about half an inch. They are 4"x16" in horizontal stacked formation.

So I'm curious. What would you prefer? Narrower grout lines with a sliver at the top OR slightly wider grout lines ending with full tiles? Would you consider one to be lesser workmanship?

Comments (18)

  • 11 years ago

    Sounds like the correct choice was made to me.

  • 11 years ago

    I agree with millworkman.

  • 11 years ago

    What millworkman says.

    The full tile at the top is much preferable to a sliver or smaller than 1/2 the width of your tile. Unless you have a sliver at the base. When I laid out my tile I carefully split the difference between the base and the top for a balanced look.

    With regards to your grout width that sounds purely esthetic and is a non issue as far as I'm concerned. proper spacing of tiles is more of an esthetic concern than the grout width in your case, since it is such a minor change. It is very difficult to cut slivers and they break easy. To me they look unplanned, like one just started at one end and tiled to the other without planning the layout.

    Grout width also serves the purpose to help make transitions of plain from one tile to the next. I've heard there is a formula to calculate grout width depending on the amount of difference between your tiles with regards to flatness.

    I put in a 12x24" tile shower as a DIY'er. I had rectified tile, laid out very well in design, beautiful selection, great grout color, and I should have went with a 1/8" width instead of the 1/16" width that I used. I am a 62 year old woman and had some trouble lifting these large tiles with the heavy thinset and placing them onto the walls. I have minor lippage throughout the walls. The 1/8" width would have helped with the transition better. I also should have went with a bit darker grout to match the fine shadows that the tile edges cause when the light is on overhead. Live and learn.

    It sounds like you have a tiler that did a nice job. I will look forward to seeing the project.

  • 11 years ago

    I agree also with what they did. If it's that close, to full tile, I would have done the same thing. Anything more, though, then the wall should be centered, with equal cuts top and bottom.

  • 11 years ago

    Good decision by the pro

  • 11 years ago

    "To me they (single slivers) look unplanned, like one just started at one end and tiled to the other without planning the layout."

    that's what I was about to say!

  • 11 years ago

    That's because great minds think alike Lori ;b

  • 11 years ago

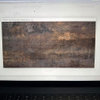
    When I laid out my tile I drew it up with a computer drawing program "Illustrator" It was tedious and not for everyone. I like tedious :) I drew in my exact grout widths and tile dimensions. I shifted the tile mass around to center it on my wall so that the edges and the tops and bottom all looked good to my. BTW I don't recommend 12x24 sized tile for a typical 60" alcove space because there are too many cuts to get the large format in and lots of the large tiles are no longer large :/

    Anyway, the layout just has to look good. There will probably be a compromise somewhere on your layout, just pick the most logical and the lest noticeable. Your tile installer probably will be on top of this if they are good.

    This is one of my many drawings of my wall and tile. Everything is drawn to the tiniest tolerance (cause I can with this program) I laid out my tile to this plan (or another later version, I can't remember the exact rendition I ended up with) and it matches very well, except in real life my bottom row and my top row are nearly exact in height.

  • 11 years ago

    Maxmillion, the best bet is to start by making a cheat sheet. List every other measurement that a full tile (and grout joint) falls on. (what's called coursing) For example, if the tile and grout joint falls exactly on 12", your list would go 24, 48, 72, 96, etc. Now, snap two lines, centered on the area, in each direction. If you don't know how to square off to get your second line, let me know, and I'll tell you how to do that. Once you've done that, take your cheat sheet, and look at the area, first from the main entrance into the area. Look and see which walls or stopping points are most obvious. Now, take your cheat sheet and measure to those points, and see how you will lay into those points. Those are the ones you want to try and make look good-- the most obvious in the room. Don't worry so much about under toe kicks, or where appliances will be, or the short end of cabinets, etc.. Worry more about the walls or where the tile will abut other flooring materials. Any chance you can take a pic of the area from the main entrance into it?

  • 11 years ago

    I don't think you will notice that the tile is not centered on the peak as much as you will notice the slivers.

    And I am pretty weird about avoiding slivers. I lowered the ceiling very slightly in one bathroom to avoid a sliver. (But I used 2x2 tile not large format) But if you want to get really compulsive you can alter the floor plan to fit the tile, with enough planning.

    Does your tile come in an even larger format? I ask because I have experimented with layouts where I tried a 4.25 x 8.5 tile on an end where I was going to end up with 4.5 and would have ended up with a sliver if I had used the square 4.25 format. If you have an even longer tile available maybe you could avoid slivers at both ends by running the slightly longer tile to the end on one side (?)

  • 11 years ago

    Also is your door exactly centered on the fireplace? Because the entry door in the above plan is not. What happens if you center the tile on the door? (If applicable).

  • 11 years ago

    Maxmillion, keep in mind, you actually have TWO ways to center the room if you're doing a normal square soldier course layout (the normal grid pattern you usually see). You can center a grout joint on the center of the room. But you can also center the middle of a tile on the center of the room as well, and still have equal pieces on both sides. If you do a diagonal or brick joint, it's a little more complicated, but it can still be done. Now, The tile is going to go all through the main living area and then the office and kitchen? Could you measure the tile for me and give me the EXACT measurement (down to the 16th of an inch)

  • 11 years ago

    Personally, I would center the floor with something in your site line, such as a doorway, hearth, etc. I don't think the ridge line at the ceiling is relevant. no one will see the tile and the ridge line at the same time to compare, and besides once you move off center, one step, then a lined up ceiling and floor will not look lined up anymore :)

    I would like it lined up with something like a door way or the fire place. I realize this isn't your floor plan but in option 3 of today's posts, the tile is exactly centered with the hearth, a great option.

    Have you measured the tile width, down to the closest 1/16" for Bill V. yet?

    This post was edited by enduring on Sat, Feb 7, 15 at 14:05

  • 11 years ago

    I choose Option 3.

    What prize did I win?

  • 11 years ago

    I would probably do #3.

  • PRO
    11 years ago

    Put my vote on the stack voting for the pro, not the second-guesser.

  • 11 years ago

    #3. NO ONE will be looking at the ceiling and floor to see if the tile is exactly lined up. NO ONE. Go for no slivers.

    Reminds me of the bride on a wedding forum worried that her off-white invitations would clash with her bright white dress. True story.

  • 11 years ago

    If you've got slivers on one side but not the other, then the tile is NOT centered. Nevermind your roof line. Worry about the floor itself. I think you've pretty much answered your own question.