Software
Houzz Logo Print
carol_roberts7660386

closet

11 years ago

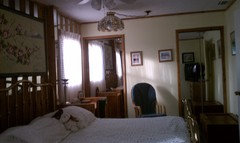
Master bedroom closet ideas, 10' long 4'wide with 8' ceiling, i need ideas please it is not built yet.


Comments (8)

  • 11 years ago
    last modified: 11 years ago

    What kind of ideas? Shelf, rod placement? Recommendation for organizers? Where is the door? Will you be installing or having someone else install? Will you have a separate dresser?

    Carol Roberts thanked hatetoshop
  • 11 years ago

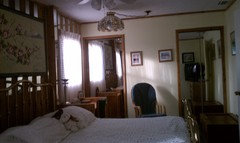
    I think recommendation for organizers, the door will be on the 10' wall, will probably do it myself, and I will have a separate dresser, the wall you are looking at is the 10' wall with 2 bifold doors, I will make it a solid wall with one door on the right


  • 11 years ago

    How wide does a closet need to be to have space to walk between closets or hanging space on either side? I may move the closet to another section of the room?


  • PRO
    11 years ago

    The entire plan of the area would be more helpful for suggestions, surrounding spaces, sizes, access points,etc. However, where not built yet, I suggest a 6' door opening in the center which allows 2' deep space either side of the door opening for say a "U" shaped arrangement. Then you can use a combination of shelving, hanging space (combination of double height and single height poles) and perhaps drawer spaces for shoes. You should allow approximately 2 - 2'-6" between hanging areas but if you use the "U" shaped option, you will have a walk-in scenario. The doors can be bi-fold or french swinging, depending on the space in front. You can use the french swing option of hanging storage on the back side of the door and full length mirror if you don't want to have it looking into the room as your photo suggests. The bi-fold doors have that vertical break line that I have always thought to be clumsy. Food for thought.....good luck!!


    Carol Roberts thanked JFF Design Architects
  • 11 years ago

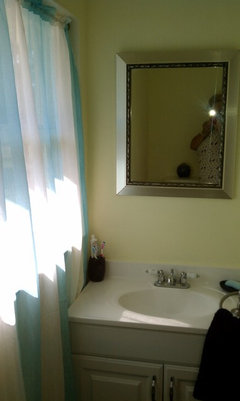
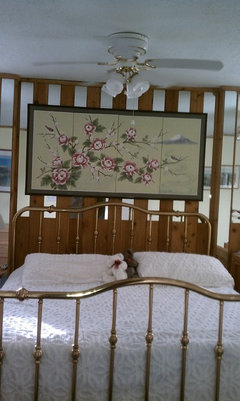
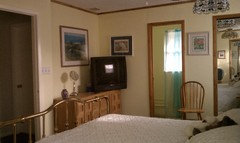
    Great suggestions, I really dislike the mirror doors and like the idea of the french swing thank you again. The room is 19' x 10 if I remove closet and toilet walls, the king bed faces the entrance door which I hope to change. I want to add a bathtub perhaps a corner tub which is in the bedroom, possibly the vanity as well with only the toilet being enclosed. The plumbing has to be totally changed so the toilet may even go at the opposite end from where it is at the moment, it is opposite the vanity at the moment. The bed no longer has a brass ends, but is platform style.


  • PRO
    11 years ago

    One other thought Carol is if you combine the closet and bath on the same side of the bedroom by opening the closet side into your bedroom. Then move the bathroom wall into your bedroom space (not sure what is behind the mirror to the right of the bathroom door). What this does is combine the circulation space to one side (i.e. the bath and closet access) and allows you to rotate the bed into what is now the closet. You can seemingly then widen the bathroom to 5 - 6' and accommodate the tub between the bath and closet and have a walk-in closet. Based upon your dimensions provided, you can add 3-4 feet to the bathroom and not take away from the overall size of the main bedroom space. If you make a bath that stacks the toilet and sink along the same wall (primarily the current toilet stays and add the sink in the "new" space along the same wall) you should end up with a walk-in that is approximately 4 x 6 (L shaped closet layout)...a little tight but could work...exact measures are helpful here...good luck!!

    Carol Roberts thanked JFF Design Architects
  • PRO
    11 years ago
    To me, most walk-in closets used purely for storage (no dressing area) entail a lot of wasted space because you need a pathway as wide as a hall, say 34" or so.

    Frankly the 48" depth is awkward. It is too shallow for a functional walk-in closet and deeper than the 24" of a typical reach-in closet. And a door on the 10' wall kills more space.

    I would do one of two things.

    One option, if feasible, would be to rearrange to include closet as part of a master bath suite incorporating a dressing area.

    Option two depends in part on whether your wall is loadbearing or not. It can be done regardless but the plan would change depending on the wall status.

    Ideally kill the entire 10' wall all the way to the ceiling and install a series of tall cabinets 24" deep down the 10' length. That could be five 24"wide cabinets or four 30" cabinets. At least two of the cabinets should have three drawers in the bottom and hanging rod behind paired doors for the top. Other cabinets could have full length hanging rods and pullout trays behind paired doors. Everything would be behind closed doors or drawer fronts for easy access and a neat look. It would also likely eliminate the need for a dresser or a chest-of-drawers. This option would also give you 20 SF more floor space for the bedroom proper since you would be using only 2 of the 4 foot depth for storage. A variation would be to have sliding doors instead of individual doors.

    If your wall is loadbearing, then instead of removing the entire wall you would need to install a structural beam across the 10' area and simply recess the closet cabinets which would allow overhead lighting.

    We applied the same concept in our kitchen reno, converting side by side closets into a single 70" wide cavity into which we installed two 34" wide pantry cabinets.
    Carol Roberts thanked Hal Braswell Consulting