Software
Houzz Logo Print
caryselle

Feedback on House Plan for first time builders, please!

11 years ago
last modified: 11 years ago
Hi,

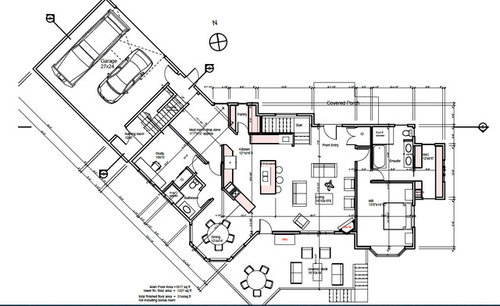
We are in the process of designing (building) a home for a family of five (three boys) which will be on a 2.5 acre lot. It is a basement walkout.

There are some changes we are wanting, from the design we have, which I will list:

- slider door for the access from kitchen to deck (so we have a bug screen) instead of a door.

- move the washer/dryer and sink to one wall (not the bedroom wall) so another wall can be used as a desk/hobby space

- not sure about the 'kids entry door' by the garage.....thinking that it is 'crowded' by the stairs. We did have it in the mudroom, but moved it to see how it looked.

- there is a simple loft above the garage, with a small bathroom/shower

- there will be a door on the far side of the garage to the exterior

- Kitchen layout will change, fridge will be at the end on the wall shared with the pantry (far end opposite the wet bar), and hopefully counter sunk into the pantry space? So it doesn't stick out.

The back yard is south/west facing, and the property is surrounded by various trees (some of which will be cleared away). We will be on septic and a well.

We have done lots to get the size as close to 3,000 sq feet, without compromising what we have on our wish list.

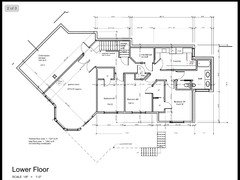
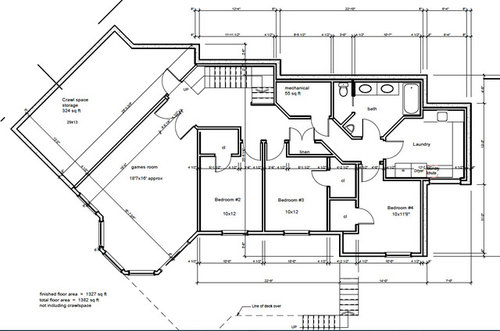
Thanks in advance! (I will try to figure out how to attach a photo of the lower floor....bear with me)


Comments (14)

  • 11 years ago
    last modified: 11 years ago
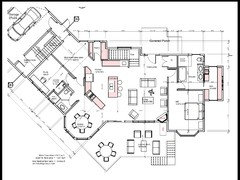
    Thank you for the great feedback. The furniture mockups are possibly oversized in comparison with the measurements. The span for the 'great room' is 18'10" ft x 18'6" ft - larger than the living room we currently have. Which seemed to us like a good sized space. The island, which I think you referred to as the bar, should have some clearance as a result. Does that still seem a bit tight?

    The eating area is 12'4 x 14" in dimension....also seemed like enough space - but you are right, it would give the feeling of being trapped if it isn't big enough. We will definitely check out the size again - thank you! I agree with the half bath struggle, I dislike it being there - but with the angled garage that we wanted, the designer wanted to make the most of awkward spaces.

    The study was definitely meant to be away from the rest of house but not too far away. Smart observation! I like that I can shut it off from the household or not. Later it could revert back to a spare room, hence why the powder room will have a shower.

    And the kitchen was a huge struggle, so your comments are appreciated. I think if we brought this in to a kitchen designer it might help. I want a kitchen where I have an island, a peninsula (I can cut that down to reduce the bottle neck) and I can watch/be part of anything in the great room - a big social space is what I was hoping for, with a dining area off to the side. Hmmm, might need some work.....

    Master ensuite - one or two sinks, we aren't fussy, so if it looks like there isn't room we can certainly not crowd the space. I'm not sure if the drafting program the designer has is tempered with 'not to scale' references, I will have to ask. I know that's the case with the couches....good point overall!

    The bumpout was previously the ensuite and the current ensuite was the walk in closet. I hate walking through a closet to get to the washroom so I had her switch the two. The bumpout was to break up the exterior plane of the house as this is where the driveway would approach.

    I never even considered how to bring furniture into the house - amazing point to consider, and appreciated!! We meet with the builder tonight so I can ask him about that. I'm hoping the designer can meet at the same time, as I find when we are all together we get a lot more headway on the design.

    The Laundry room as a chute from above to our bedroom - as I could totally see a long walk daily with all the laundry. I'm agreeing with you about putting everything on one wall - the cost as well as the venting, great insight for sure. And cost saving!

    In the kids' bathroom I thought two sinks would speed up the morning routine. I have a urinal also planned for the space (that's the odd triangle across from the toilet. My thought was to keep mornings/bedtimes efficient, one can shower/others can brush teeth...but storage is important, so I will revisit that. We have two sinks now and it just seemed natural to carry it over.

    There is a game room/rec room only. The other space is crawl space for storage. I wish I could add it to the main living space. We tried hard to cut the design down to as close as we could to 3,000 sq feet. I made the master smaller as we really don't spend the majority of time in there during the day.

    The ideas and comments you've made are really appreciated. This is the easiest and cheapest time to make changes, I've been told - so this is why I'm reaching out for exactly what you've provided. Thank You!

  • 11 years ago

    We met with the builder tonight to look at a house similar. For the lower bathroom/laundry, we are going to switch the rooms. The logic being that we can use a piano window to get some natural light into the bathroom that way, the laundry room doesn't need it as much.

  • 11 years ago

    The living room appears to be smaller than 18x18, but it may be the furniture scale. So it isn't as small as I had thought. Do keep in mind, though that this 18x18 must include walkways on two sides.

    I do think the eating area is too small, given its shape. Though 12x14 isn't small, this shape creates an odd dynamic in which people will have a hard time coming/going from the table. If this were a breakfast spot with a small table for four, I'd say it was fine -- but as your ONLY eating area, I do think it's problematic.

    Laundry room chute -- are you saying you're going to throw the clean clothes down the chute and fold them downstairs?


    caryselle thanked mrspete
  • 11 years ago

    Thanks mrspete! I will revisit the eating area and add some space around it. Pointing it out like you did gives me a chance to really look at it, and it needs to fit our family with space to walk around behind the chairs. You've pointed out something that I need to look at closely.

    Yeah, laundry chute....for dirty clothes to fall down from our Master to the laundry in the lower level. But for our adult clean clothes, I can haul them upstairs once they are laundered. But the laundry will be done in the lower level where the kids clothes, bedding and towels rule the washer these days.

    As for the great room, with 18'10" by 18'6", if we are smart about furniture choices (we will have our only couch set planned for the lower rec room - its old so the kids can use it) and layout, we will definitely be considerate of walkways - another great point.

    Thank you mrspete, this is new to us and although we are using a designer - this website and feedback I've read on other sites just goes to show that you can't think of everything....and best not to leave it in the hands of others.

    Much appreciated!!

  • 11 years ago

    The bay window in the master, instead of a curved bay shape, we were thinking of squaring it off, so the two side windows could cross-ventilate and the centre pane could be one solid, clear piece to enjoy the view of the forest....another idea we are bouncing around.


  • 11 years ago

    Oh, wait . . . that's a basement, not an upstairs! Honestly, I wouldn't haul all those clothes. Not when you have a large master closet handy to the bedroom. I'd install a washer/dryer (or a stacked set) IN the master closet -- I'd do it on the opposite side of the sink wall to save money AND to keep it as far as possible from the bed (for noise reasons). Even with a laundry chute, that would be infinitely more convenient than trucking those clothes in and out of the basement.

    I love cross-ventilation in a bedroom (or any other room, but you seem to notice it more when you're laying down to go to sleep), so I think going with simple windows that'll open instead of the bay is a great idea.


  • 11 years ago

    We've updated our plans with some changes.....specifically with the lower basement walkout laundry rooms and bathroom. We've switched those around. When we are too old to do stairs we can definitely look at installing a stackable in the master walk in closet, great idea for future planning. The majority of clothes will from our three kids, the laundry near their rooms and a chute for us means the only work is bringing the items down the chute, back upstairs. I'm good with that.

    Please keep in mind the furniture depicted is not to scale......

    The twins wanted a 'secret' passage into each other's room (lockable), and a desk nook was made for their rooms as well.


  • 11 years ago

    I think that the toilet in the Master Bath is too far away from the bedroom. Imagine if you are sick in the middle of the night and you sleep on the far side from the bathroom. That is a long trek to the toilet.

    caryselle thanked londonw1f
  • 11 years ago

    I think you're gonna get sticker shock when the quotes to build start coming back. This is a complex home, which translates into a greater than average expense to construct, as well to maintain.

    caryselle thanked User
  • 11 years ago
    last modified: 11 years ago

    Thanks Sophie, we knew our custom house wasn't exactly going to be cookie-cutter....and I'm not sure how we could make it less complex without giving up features that were things we know we would use. We were told an angled garage was more but with our wish for a walkout basement and really considering the build site up on a ridge, it flowed a lot better. I know we aren't doing custom built-ins and cut down a lot on the deck (it used to be a wrap around). For maintenance, I'm also not sure I understand - and I completely appreciate your answer. We are on over 2.5 acres of fully forested land, so we thought a wood stove would be nice for a secondary heat source. We aren't doing radiant floor heating either, never had it so we won't know what we are missing, lol. I know we've shown this to a builder-friend and all estimates seem to be around $150 a sq foot, which my brother (a habitual builder) said is reasonable for our area. Any suggestions to save money is always welcome.....I just am not sure how to do it. Without starting completely over....

  • 11 years ago

    The toilet being far away from the master bed....good point, I didn't think that would be a consideration. We wanted the toilet and the shower further from the bed, for a different reason - we are both shift workers. And although there is a powder room that could be used, from experience in our current home - it wouldn't be used.

    We are in the process of getting a 3D video of the layout and elevations with the interior and exterior to give us an idea of flow, view, etc. Its hard because the furniture isn't really to scale in this plan which throws me off. For example the dining room is actually larger than our current dining room. So i know the furniture will fit. I'm hopeful the 3D video will help us as well.

  • 11 years ago

    You're excavating under a garage?

    $$$$$

  • 11 years ago
    No, no excavating under the garage. I think you read the plan wrong. its a basement walkout, so the foundation walls are 'stepped' in order to provide support. so there is crawlspace but that's below the mudroom and office area.