Software
Houzz Logo Print
r0j0e

Long lounge and awkward window

11 years ago
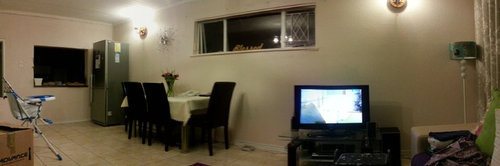
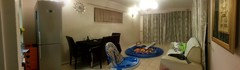
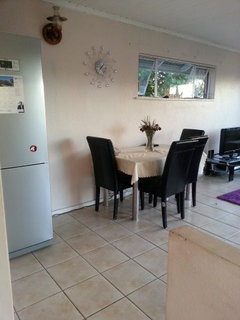
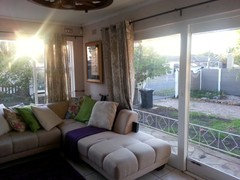
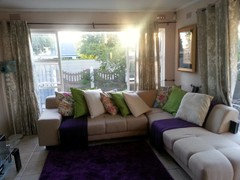
Need advice on what to do with my awkward lounge / dining area. Where should i move furniture to, etc. This panorama pic taken from couch in far corner of lounge. Will eventually wall-mount a bigger tv, but tiny window is in way. If only it didn't give the room such great air-flow, I would brick it up

Comments (16)

  • PRO
    11 years ago

    please post more than one picture.


    r0j0e thanked User
  • 11 years ago

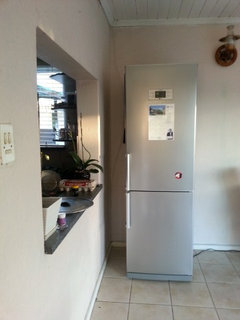
    What are the dimensions of the room? Can you move the fridge?


    r0j0e thanked brickln
  • PRO
    11 years ago

    I would rearrange the space and put the T.V. under the window it would be at almost the perfect viewing height. and eliminate the chance of glare.I agree either floor plan or more pics would help.

    r0j0e thanked Patricia Colwell Consulting
  • 11 years ago
    last modified: 11 years ago

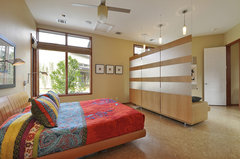
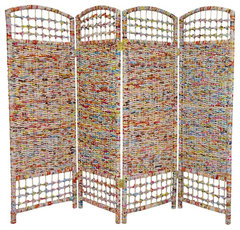
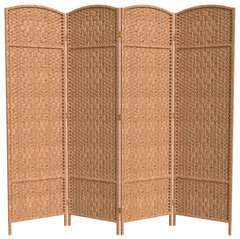
    Hi. I'm sure you've thought of it and can't rotate the dining table [lighting too is above], to make room for tv under window. If all else fails, try a room divider...option if tv worked perpendicular to wall [to face couch?].... this one has bench on dining side:

    Westlake Residence · More Info
    4' Tall Recycled Magazine Room Divider, 4 Panels · More Info
    6' Tall Diamond Weave Fiber Room Divider, Natural, 4 Panel · More Info

    r0j0e thanked everdebz
  • 11 years ago
    last modified: 11 years ago


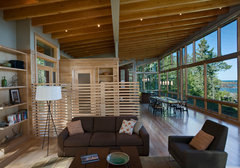
    Eagle Harbor Cabin · More Info

    How about moving the sofa so that it separates the room in half? Put tv on the wall and place the sofa at 90 degrees from the window. Put table behind sofa, also turning it 90 degrees.

    r0j0e thanked pcmom1
  • 11 years ago

    thanks for the replies everybody, and sorry for the late response (been on leave)

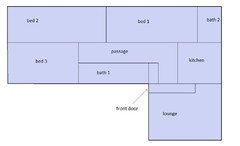
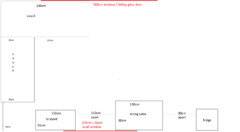
    the one pic is that of a rough floor plan, the lounge is slightly elevated from the rest of the house (it's an extention), but I intend on (eventually) bringing it down to the level of the floor in the kitchen, and removing the kitchen space's 2 walls that face the passage and the lounge.

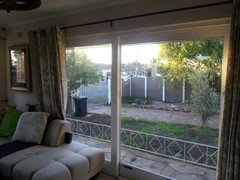
    the other pic is from the other side of the lounge / where the kitchen wall and main entrance is. the 2 seater has since been removed, but the right corner where the curtains are, is where we have an L-shaped couch

    room in current configuration is approx 3.7m wide and 4-5m long (12 x 15/16 feet)

    fridge will (eventually) move into kitchen once the walls come down

    note the wall sconces, the light in the middle of the lounge


    didn't want to pose these pics at first since they're super ugly, but I admit it's a work in progress


  • 11 years ago

    can you post pictures in daylight with the curtains opened?

    At first I would say you need to change placements. the sofa and tv need to be towards the windows and the table needs to be where the sofa is. I would also buy a prattle kitchen island and separate the kitchen and the lounge.

    r0j0e thanked sacapuntaslapioz
  • 11 years ago
    last modified: 11 years ago


    Richardson, TX: Morgan and Monica Campbell · More Info

    Still can't tell about the wall that the sofa is now on. I see curtains on those two walls, but can't tell if there is any wall space down there without a window. Can you stand with back against tall window and take a shot?

    r0j0e thanked pcmom1
  • PRO
    11 years ago

    what wall is being removed?

    r0j0e thanked User
  • 11 years ago

    looking at the plan, the wall between the kitchen and lounge will be removed, as well as the wall between the kitchen and the passage.

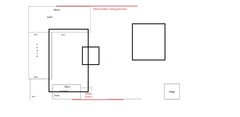
    will try and post some daylight shots tomorrow, and put in a revised and accurate plan showing where things are currently

  • 11 years ago

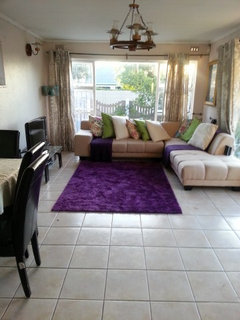
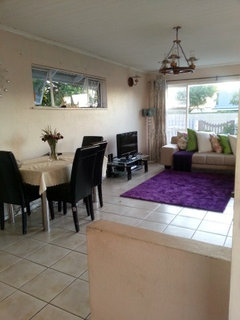
    here are the pics


  • 11 years ago

    I guess I could move the dining table closer to the fridge, and then mount the tv just underneath and centred to that small window? Unfortunately there's no other practical place to keep the fridge, for now at least.

    Also, moving the tv means that the corner couch will be too far away to watch tv nicely.. and bringing the corner couch out of the corner means wasting the space that will be left behind it

    I also won't want to put the dining table on the other side of the room, because that's an opening sliding door

    I thought of covering the small window with a painting, but that would be impractical because I would have to move it every time I wanted to open it. It would also look off centre and not well-thought-out.

    And yes, I definitely plan on skimming over the pimply stucco wall and re-painting.. eventually :)


    thanks for bearing with me everyone, I really appreciate your helpful and expert advice.


  • PRO
    11 years ago
    last modified: 11 years ago

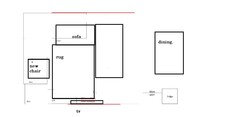
    turn the area rug the other way, then put the dining table back under the light where it should be, rather than against the wall. remove the table cloth the black alone will be nice. get another area rug for under the dining table. pull the sofa forward about one tile square distance. so it is not against the curtains/ door directly. then draw the curtain to the slider door closest to the sofa.

  • PRO
    11 years ago

    or flip every thing around, either way adding one chair would help.


  • 11 years ago
    Thanks, will definitely give that a try. wife wanted to add a wing-back chair, but with current configuration there was no appropriate place.. at least now we could try this option